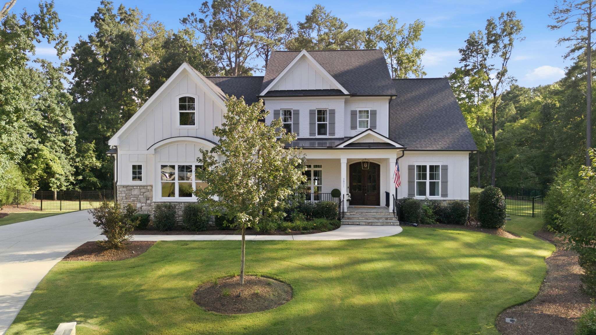
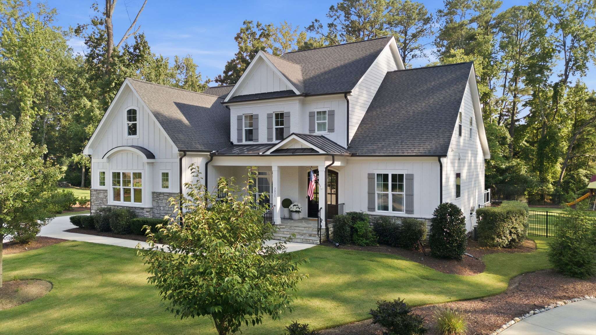
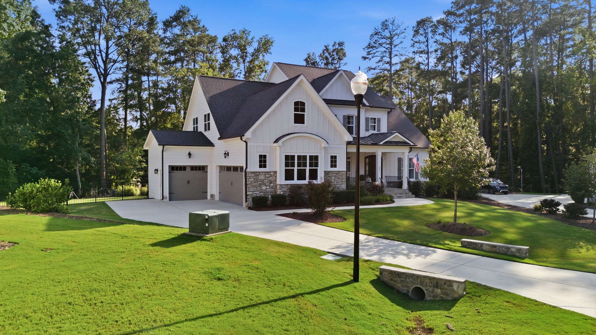
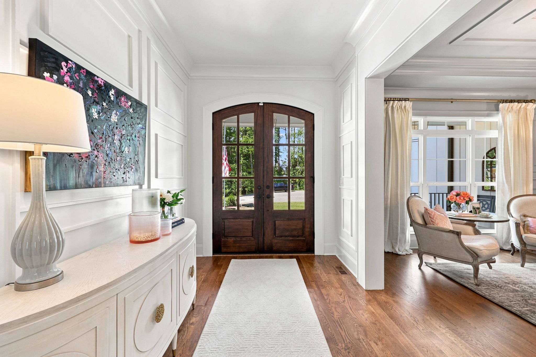
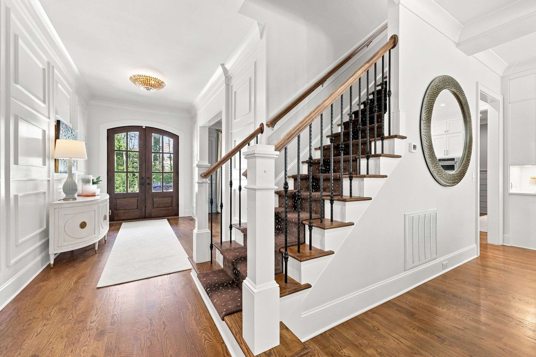
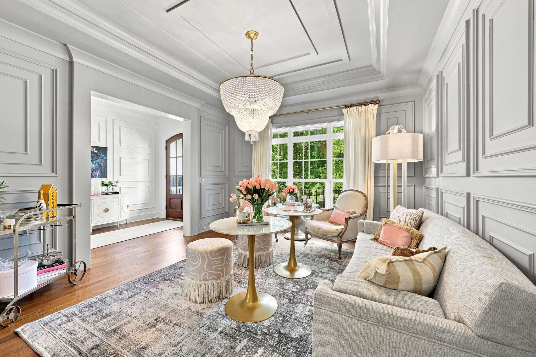
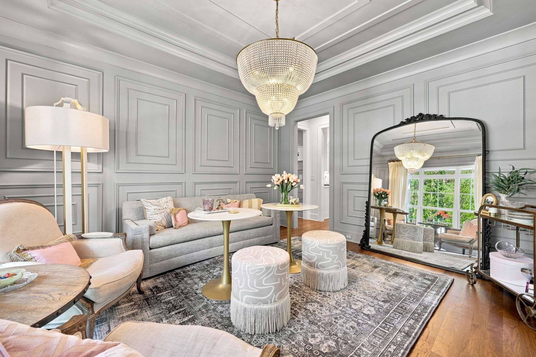
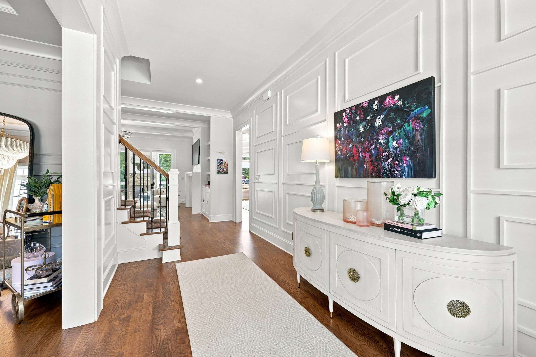
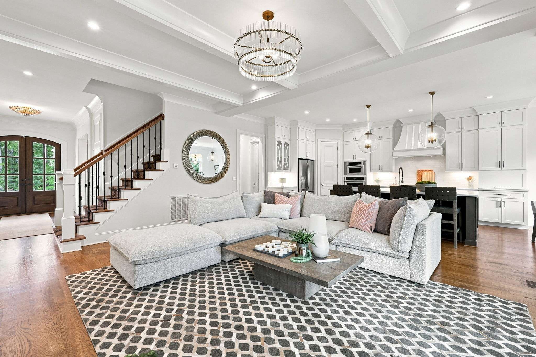
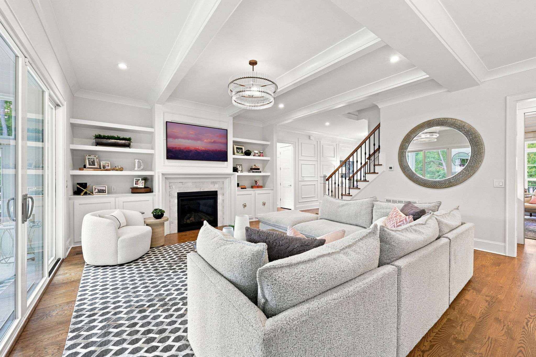
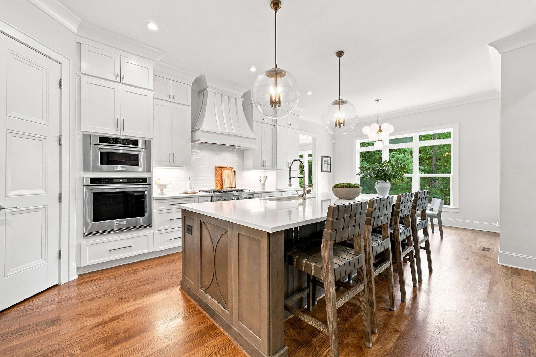
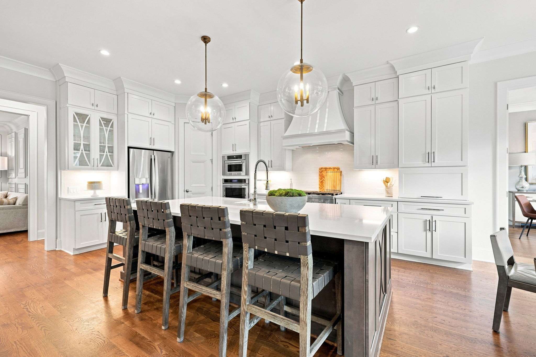
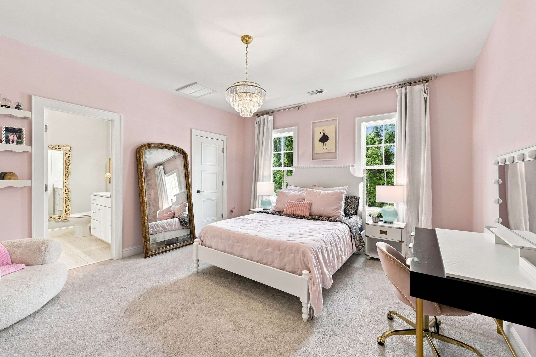
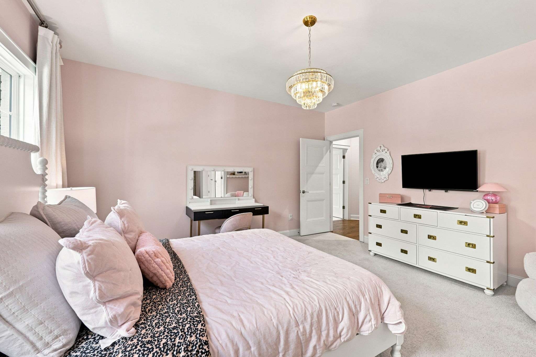
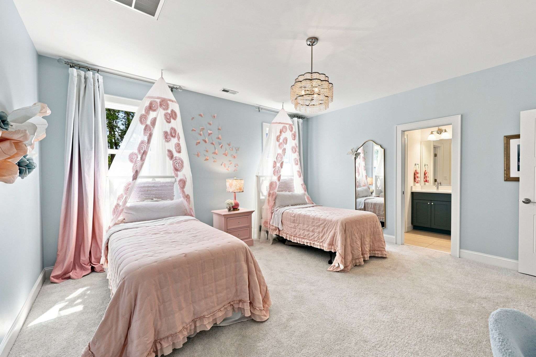
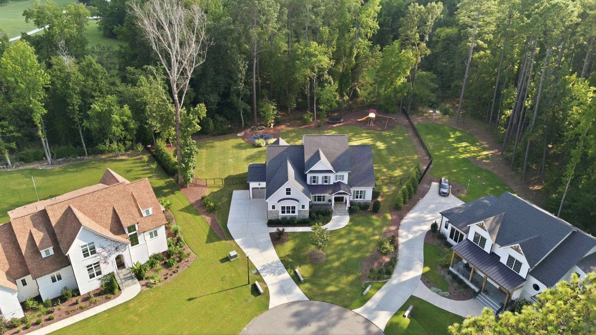
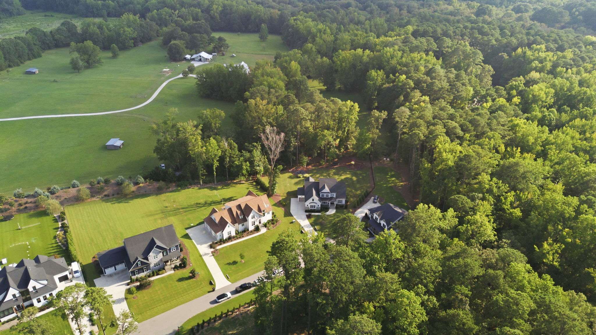
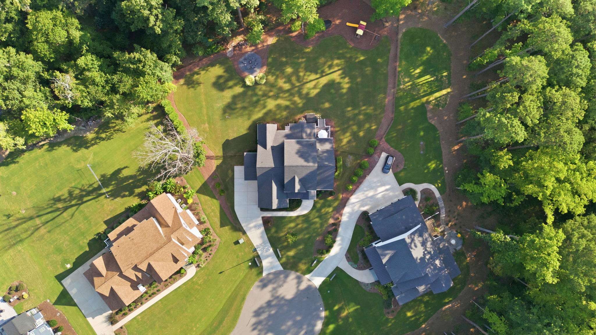
Warm, welcoming and filled with beautiful natural light, this 5 bedroom, 4 bath home offers 4,271 square feet on a private .69 acre cul de sac lot in Sanctuary at Yates Mill. Beautiful hardwood floors, detailed wall moldings, custom trim work and gorgeous lighting fixtures showcase the craftsmanship found throughout the home, while high ceilings and abundant windows create bright, inviting spaces.
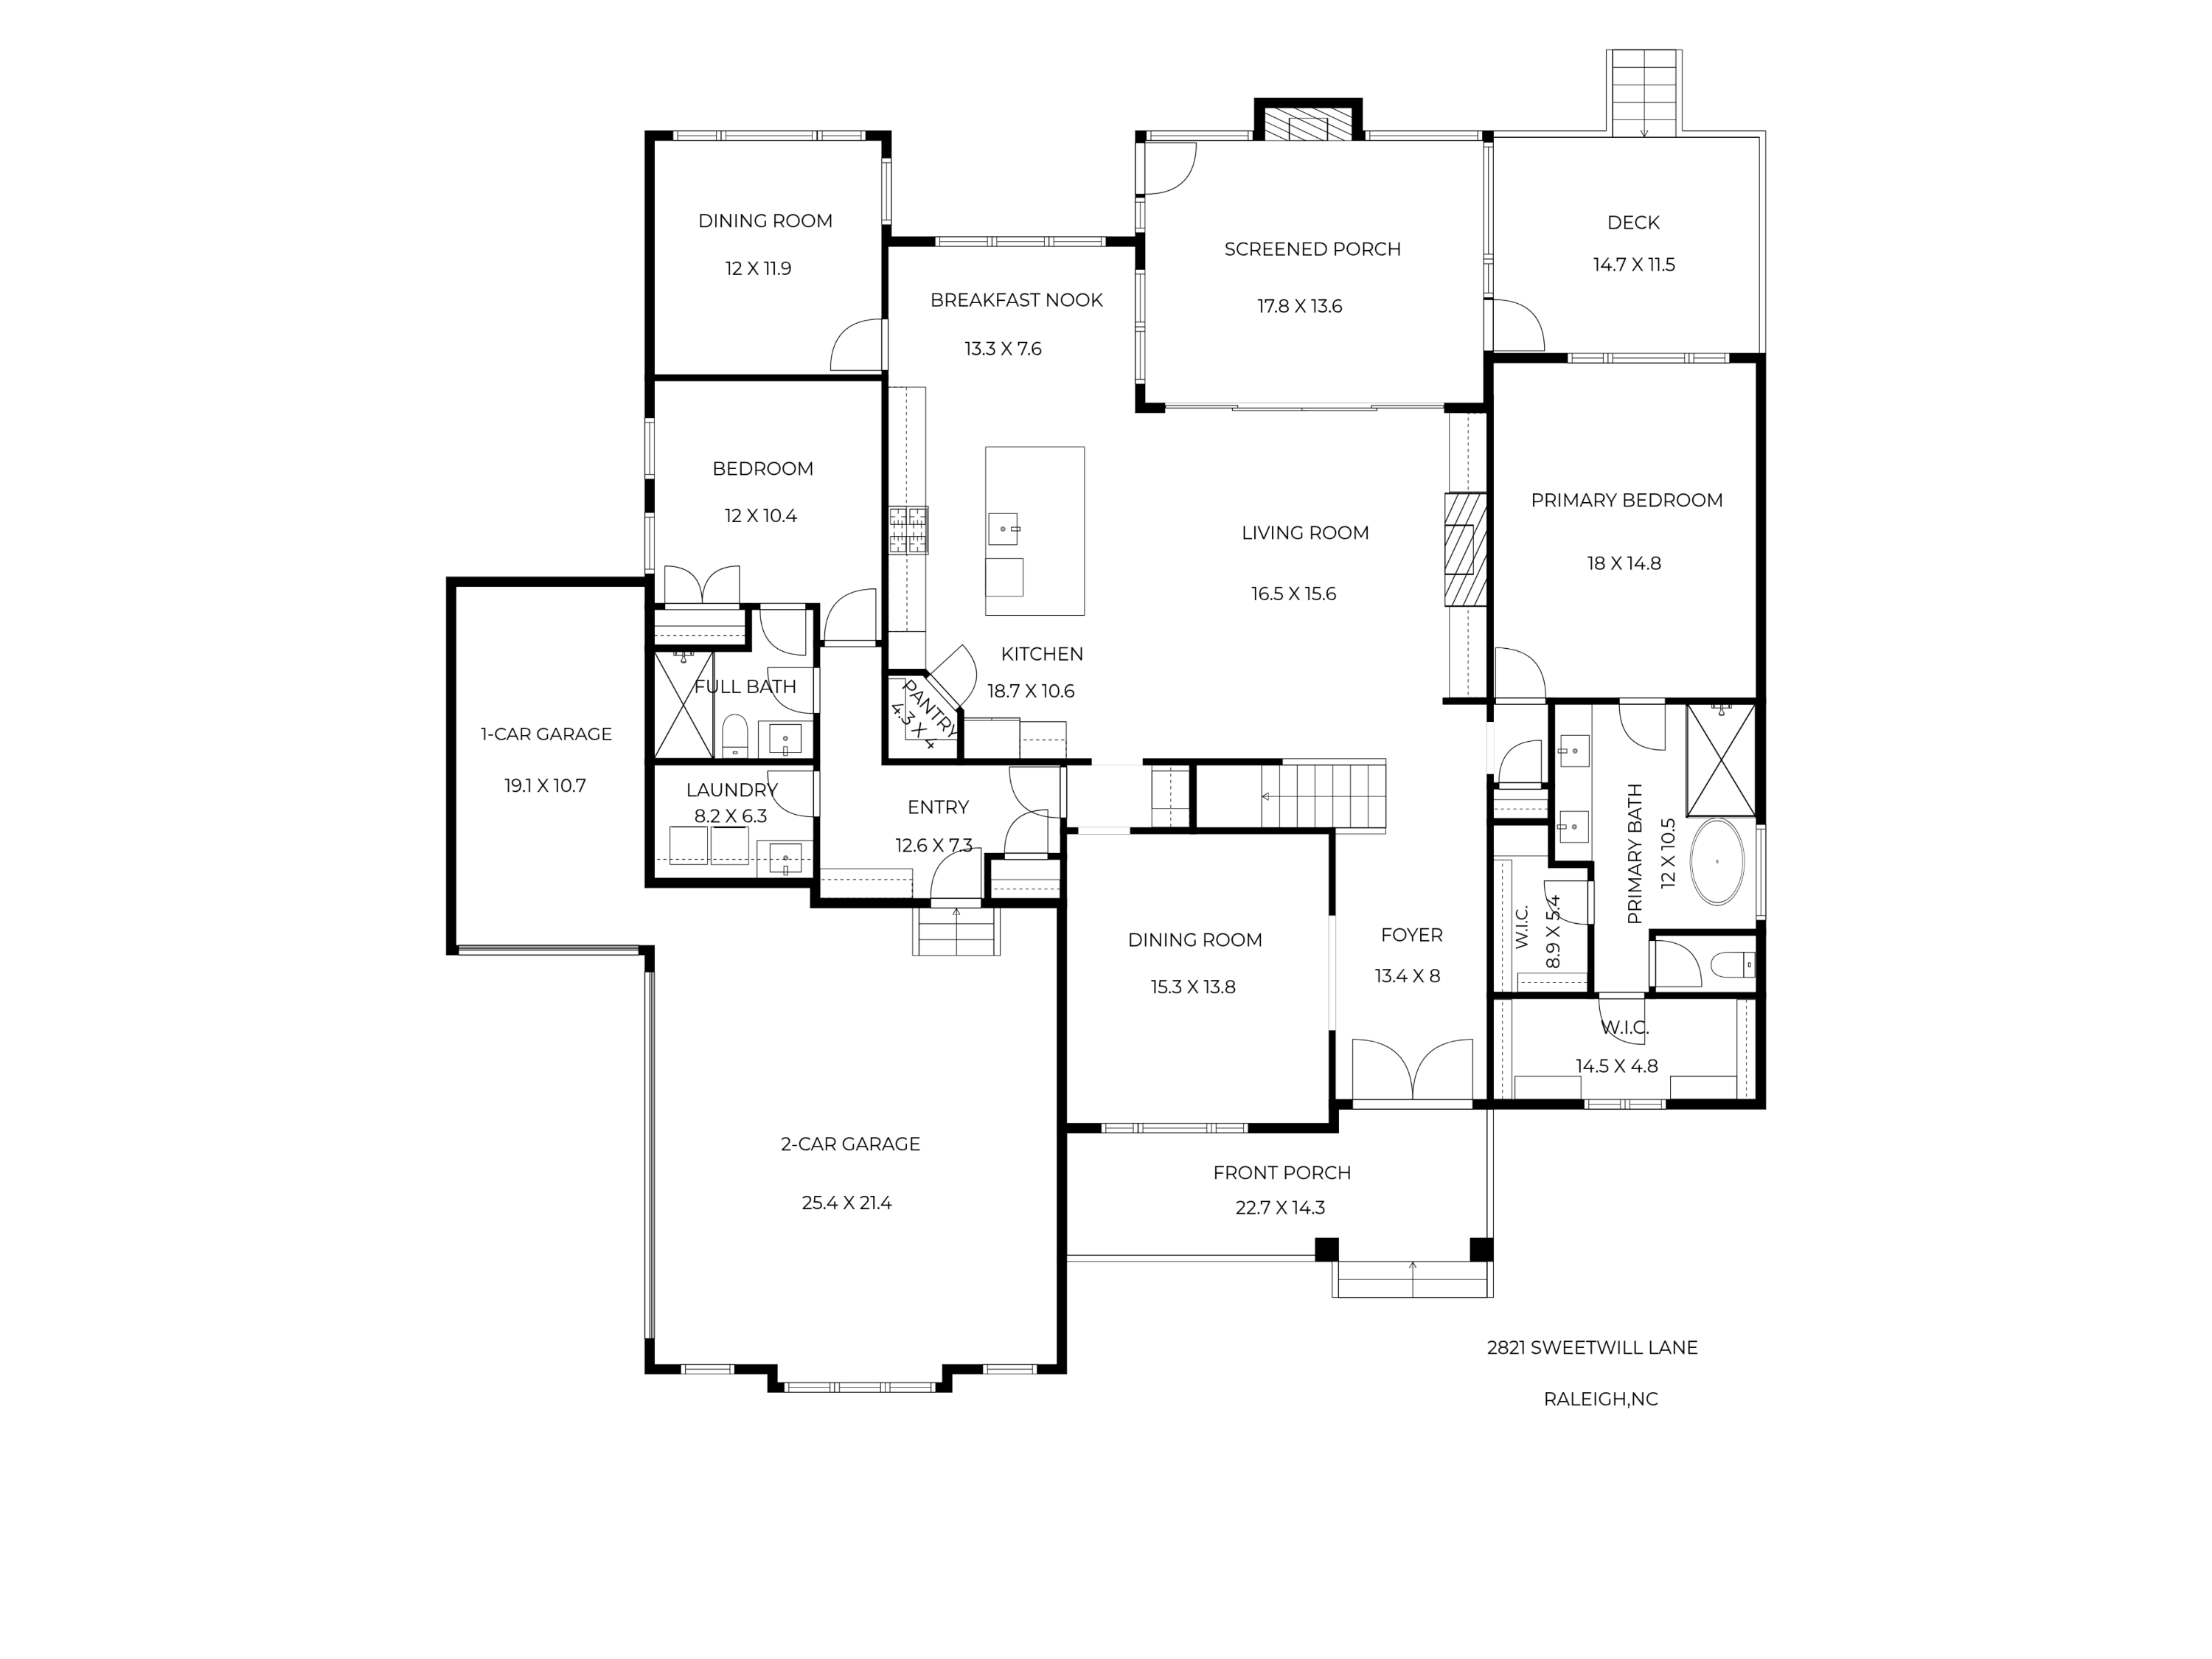
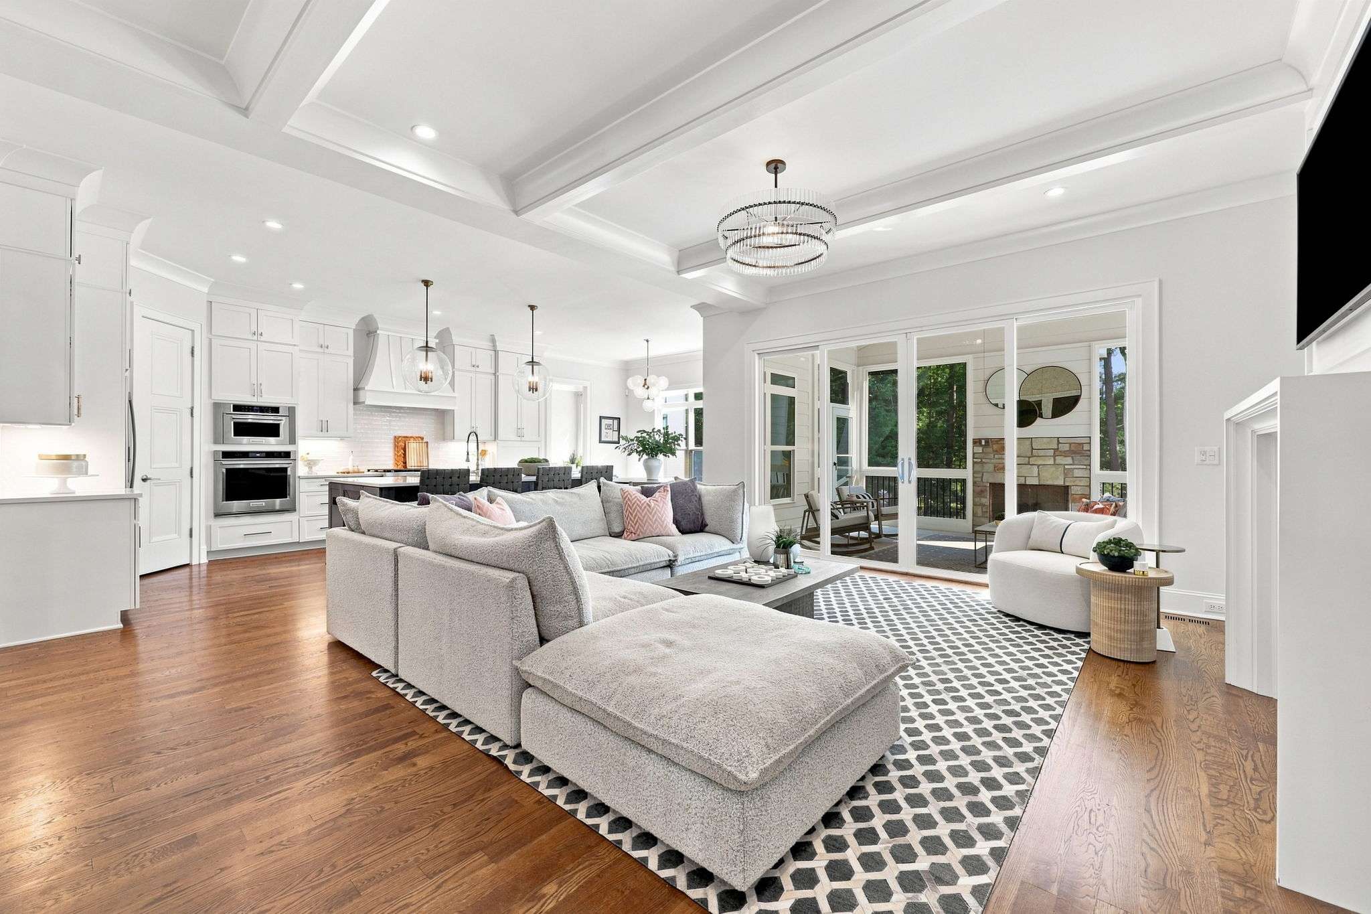
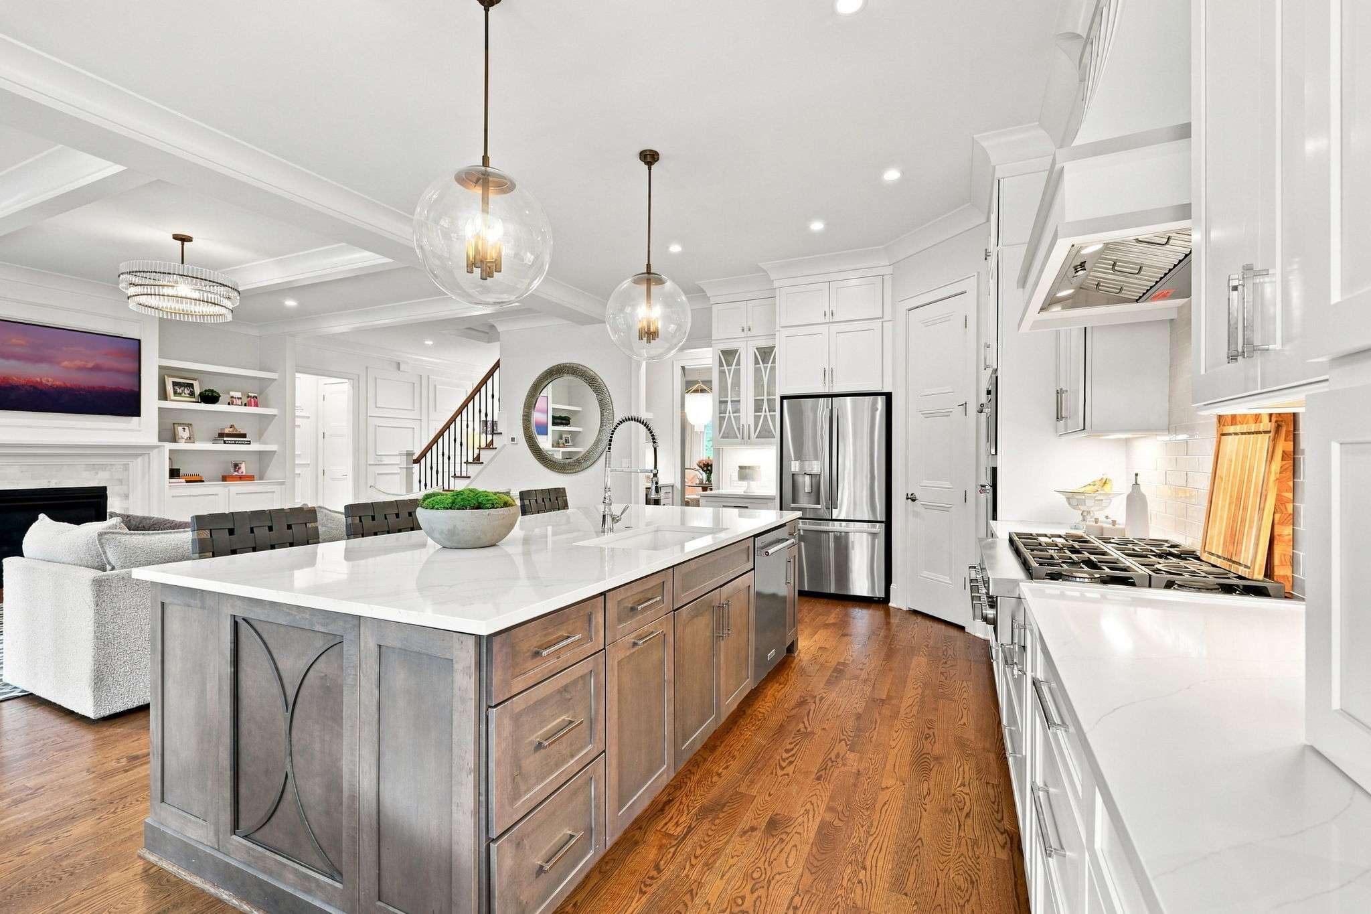
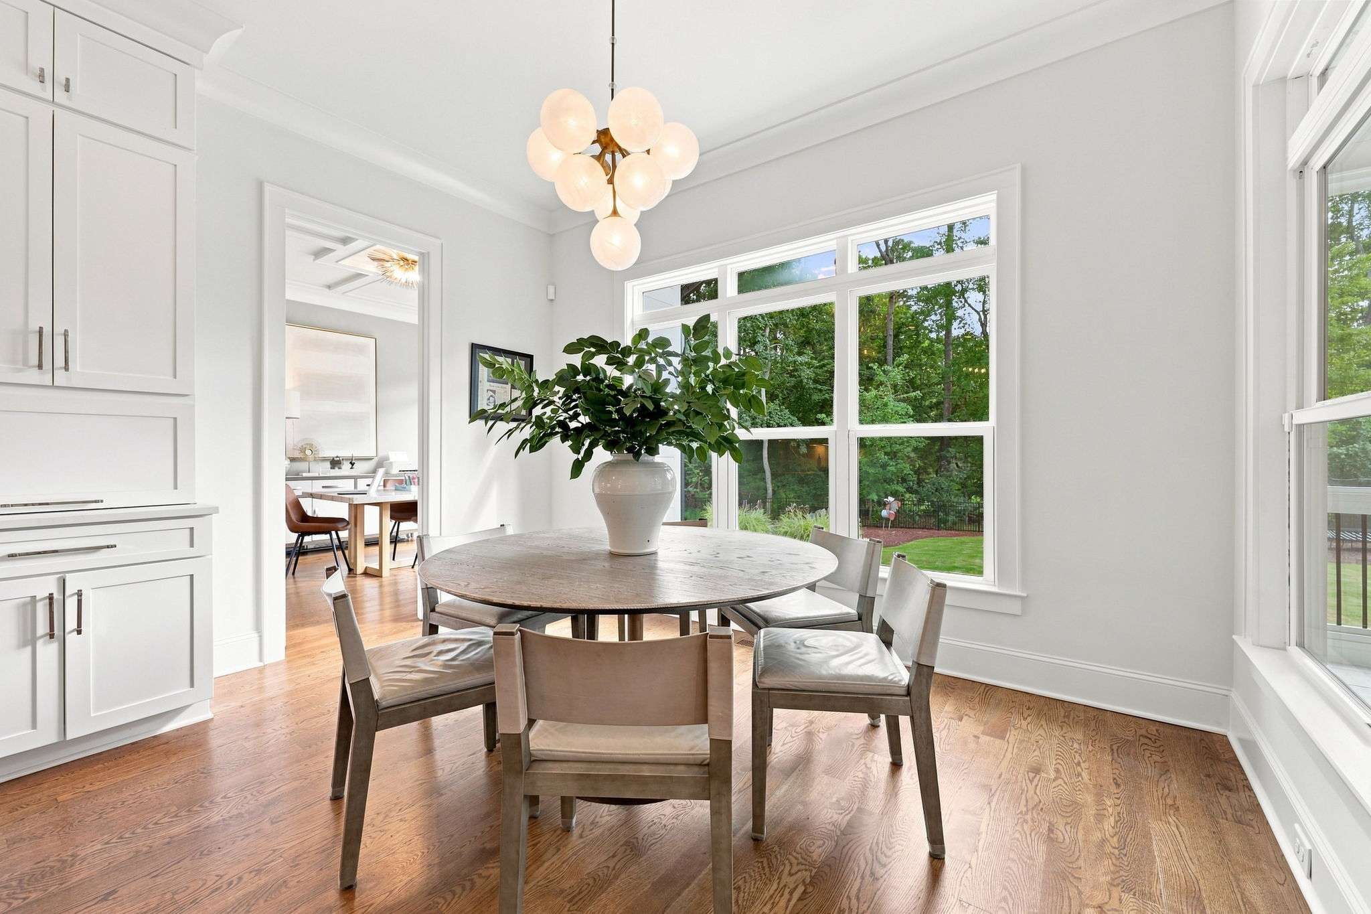
Just off the foyer, the formal dining room provides a beautiful setting for special occasions and is currently enjoyed by the sellers as a sitting room. At the heart of the home, the open floor plan connects the gourmet kitchen, breakfast area and great room. Abundant windows fill the space with natural light and views of the wooded backyard. The great room is anchored by a fireplace with a custom mantle and custom built in bookcases, creating a warm and welcoming space to spend time together.
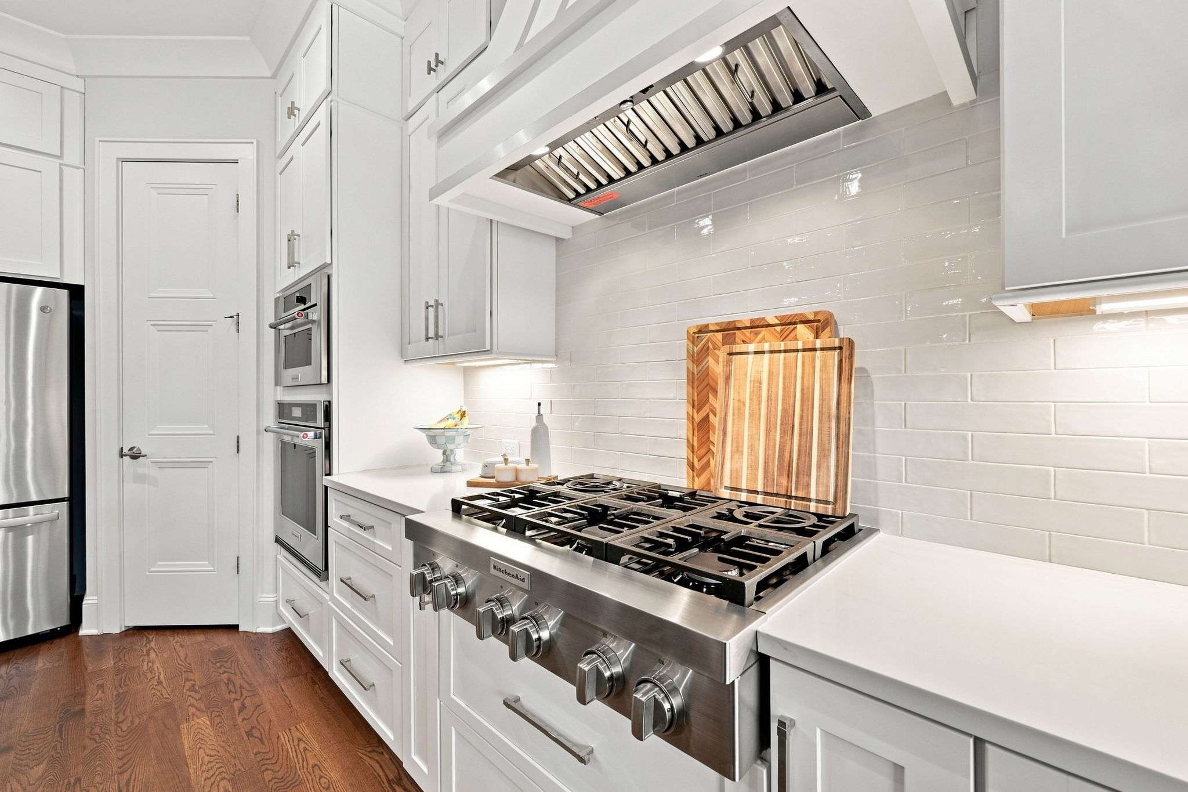
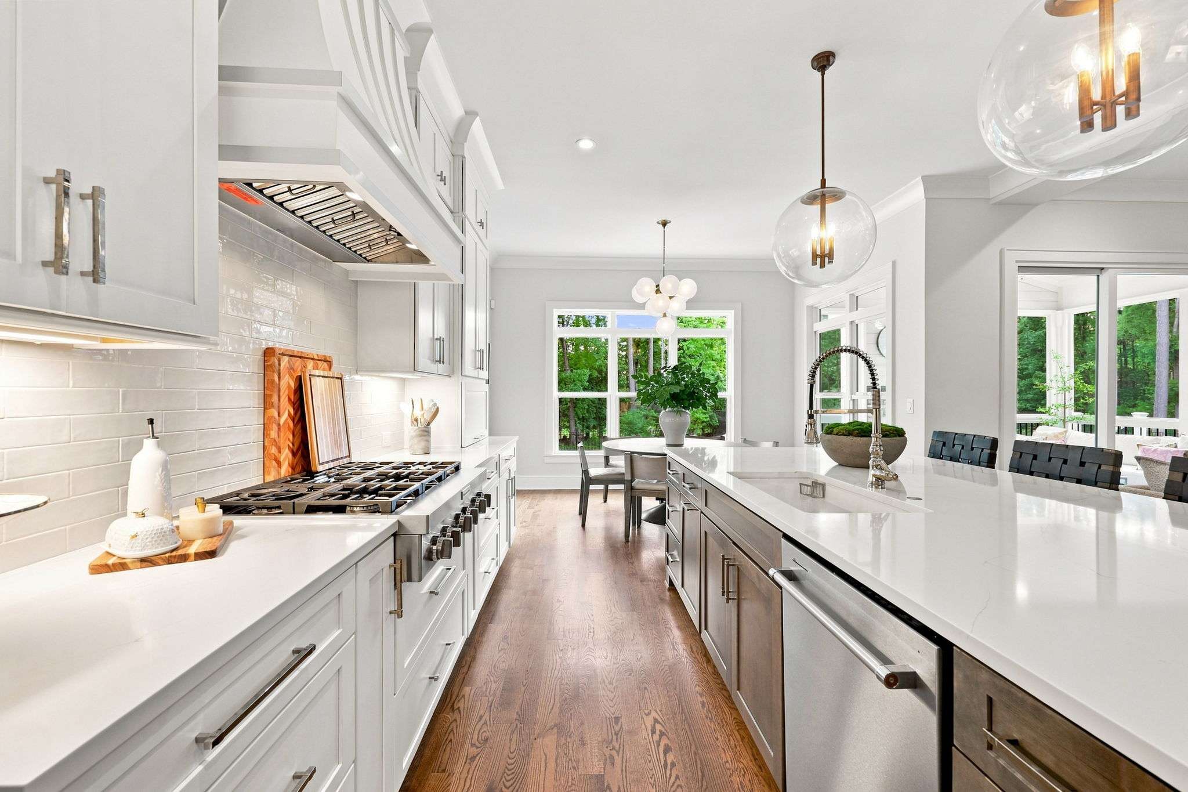
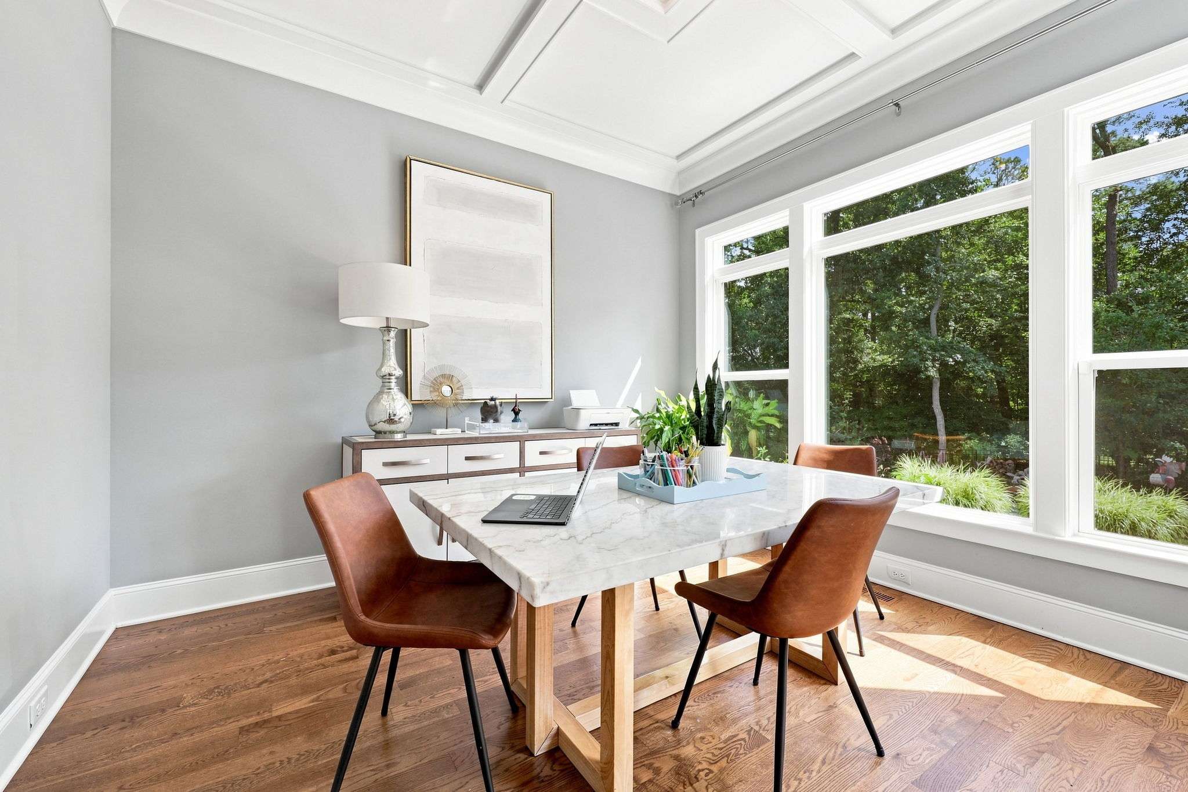
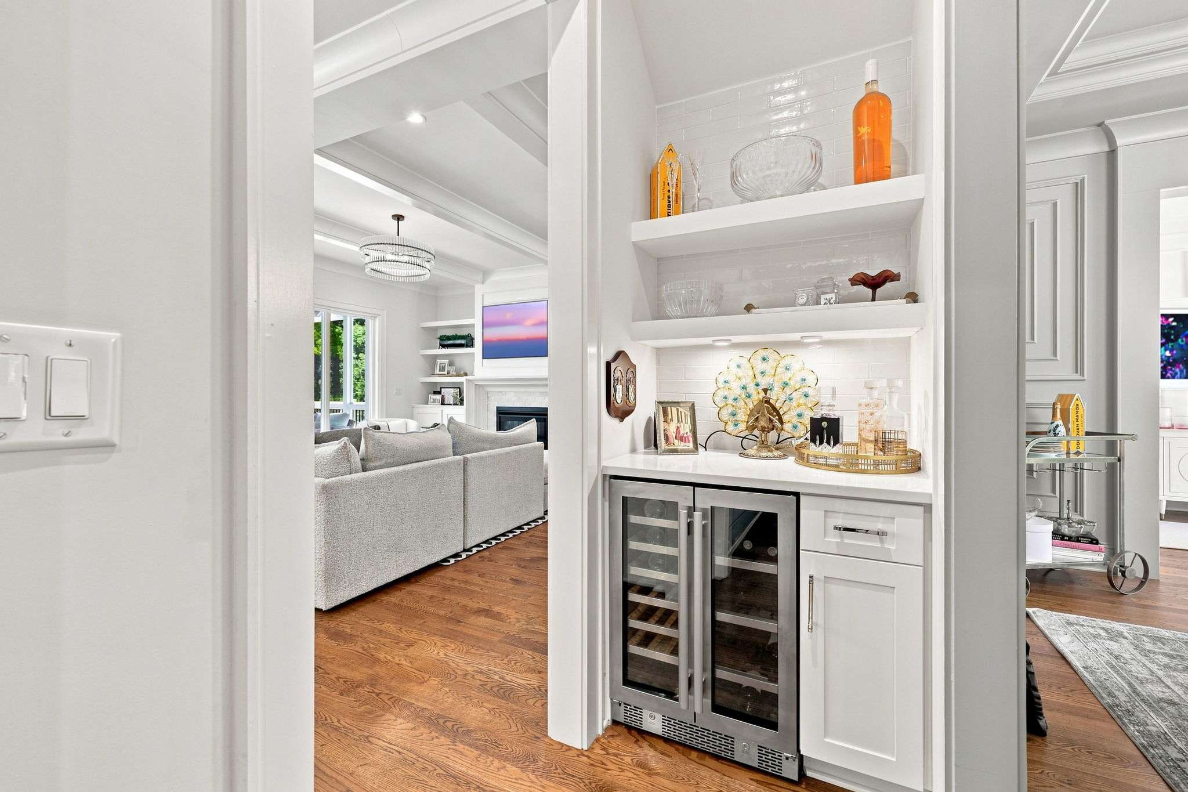
The gourmet kitchen with gas cooking features an oversized island with seating, quartz countertops, subway tile backsplash, floor to ceiling cabinetry with soft close features and accent glass, a six burner gas cooktop, double wall ovens, stainless steel appliances, pantry and butler's pantry. Just off the kitchen, a dedicated study and home office provides a quiet workspace and also offers future possibilities for an expanded pantry or scullery.
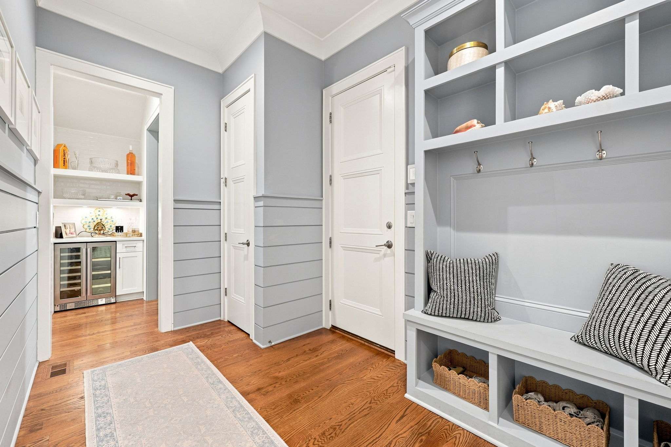
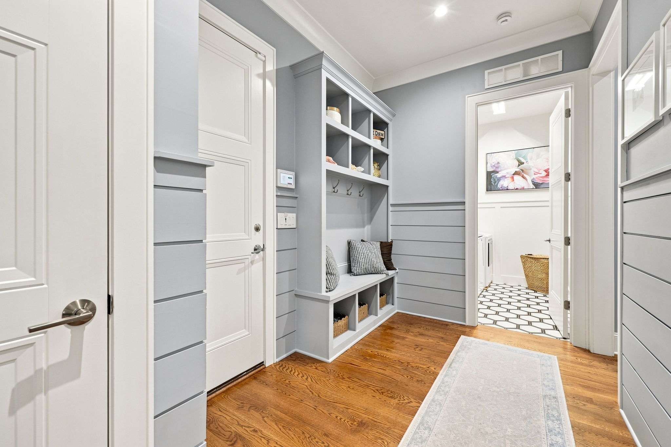
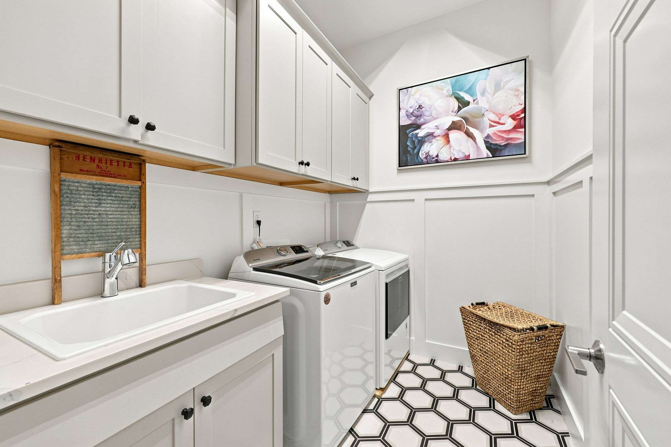
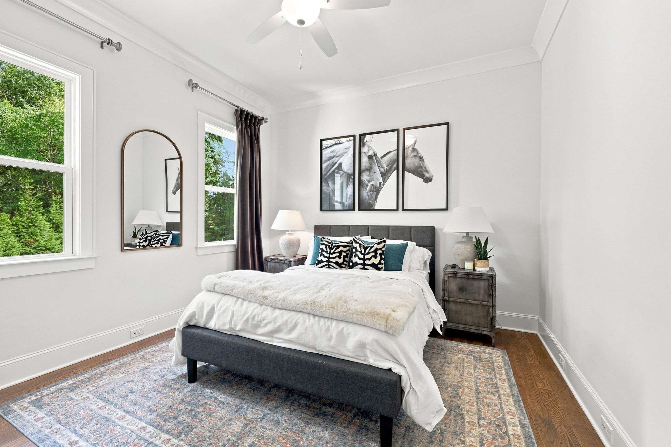
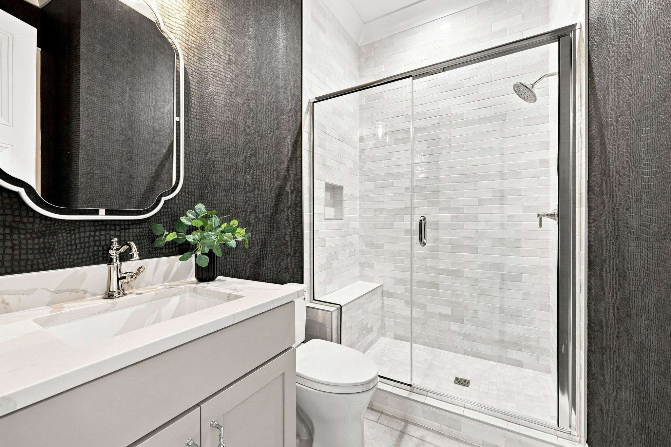
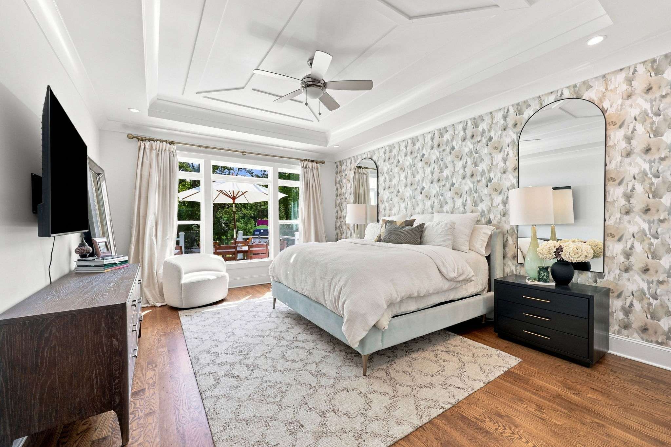
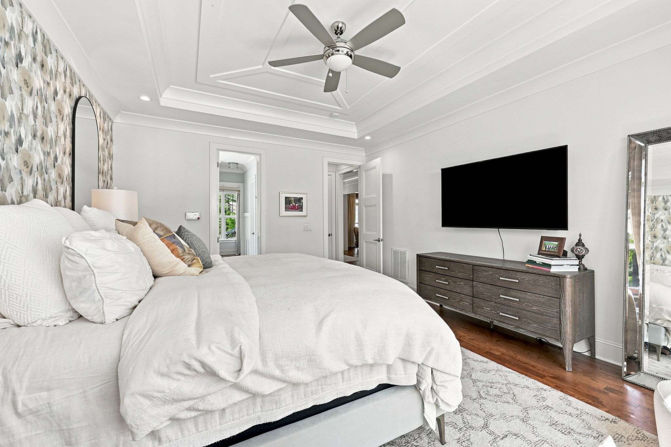
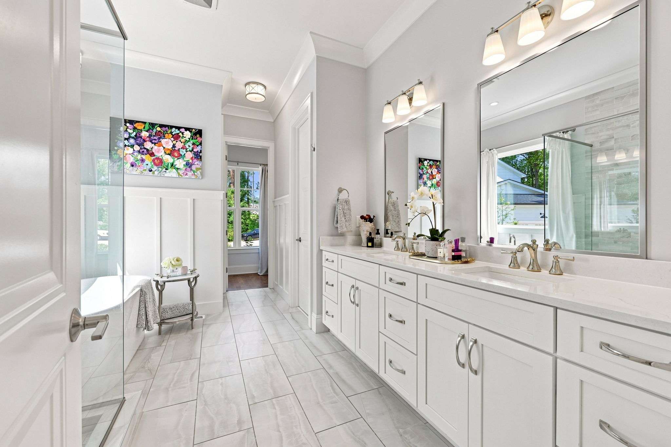
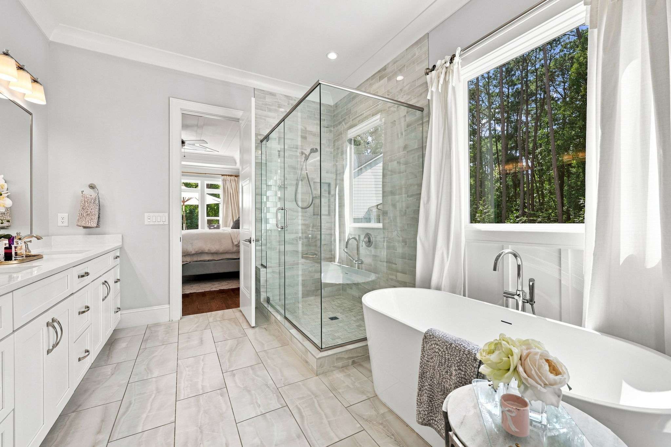
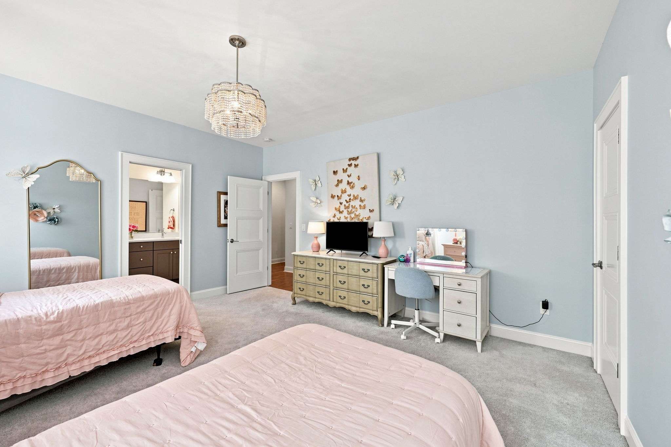
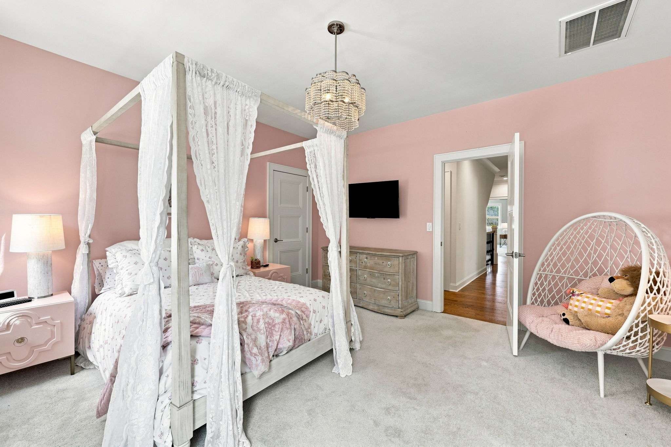
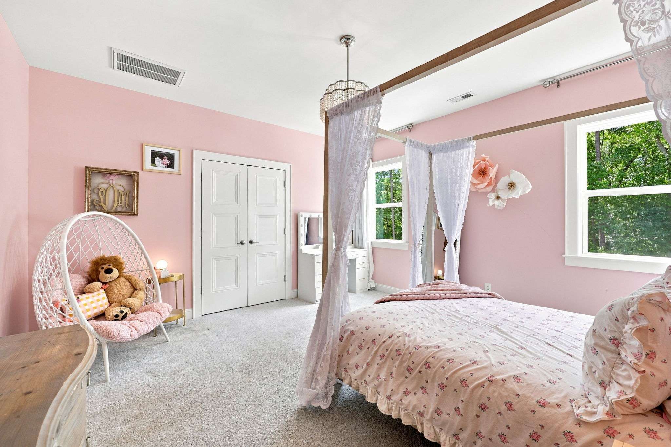
Two bedrooms on the main floor add valuable flexibility. The primary suite features hardwood floors, dual closets, and a spacious bath with dual vanities, freestanding soaking tub and oversized tiled shower with semi frameless glass and dual shower heads. A second main floor bedroom and nearby full bath provide additional privacy and flexibility. All five bedrooms have large closets. A spacious laundry room with sink and built in drop zone near the three car garage complete the main level.
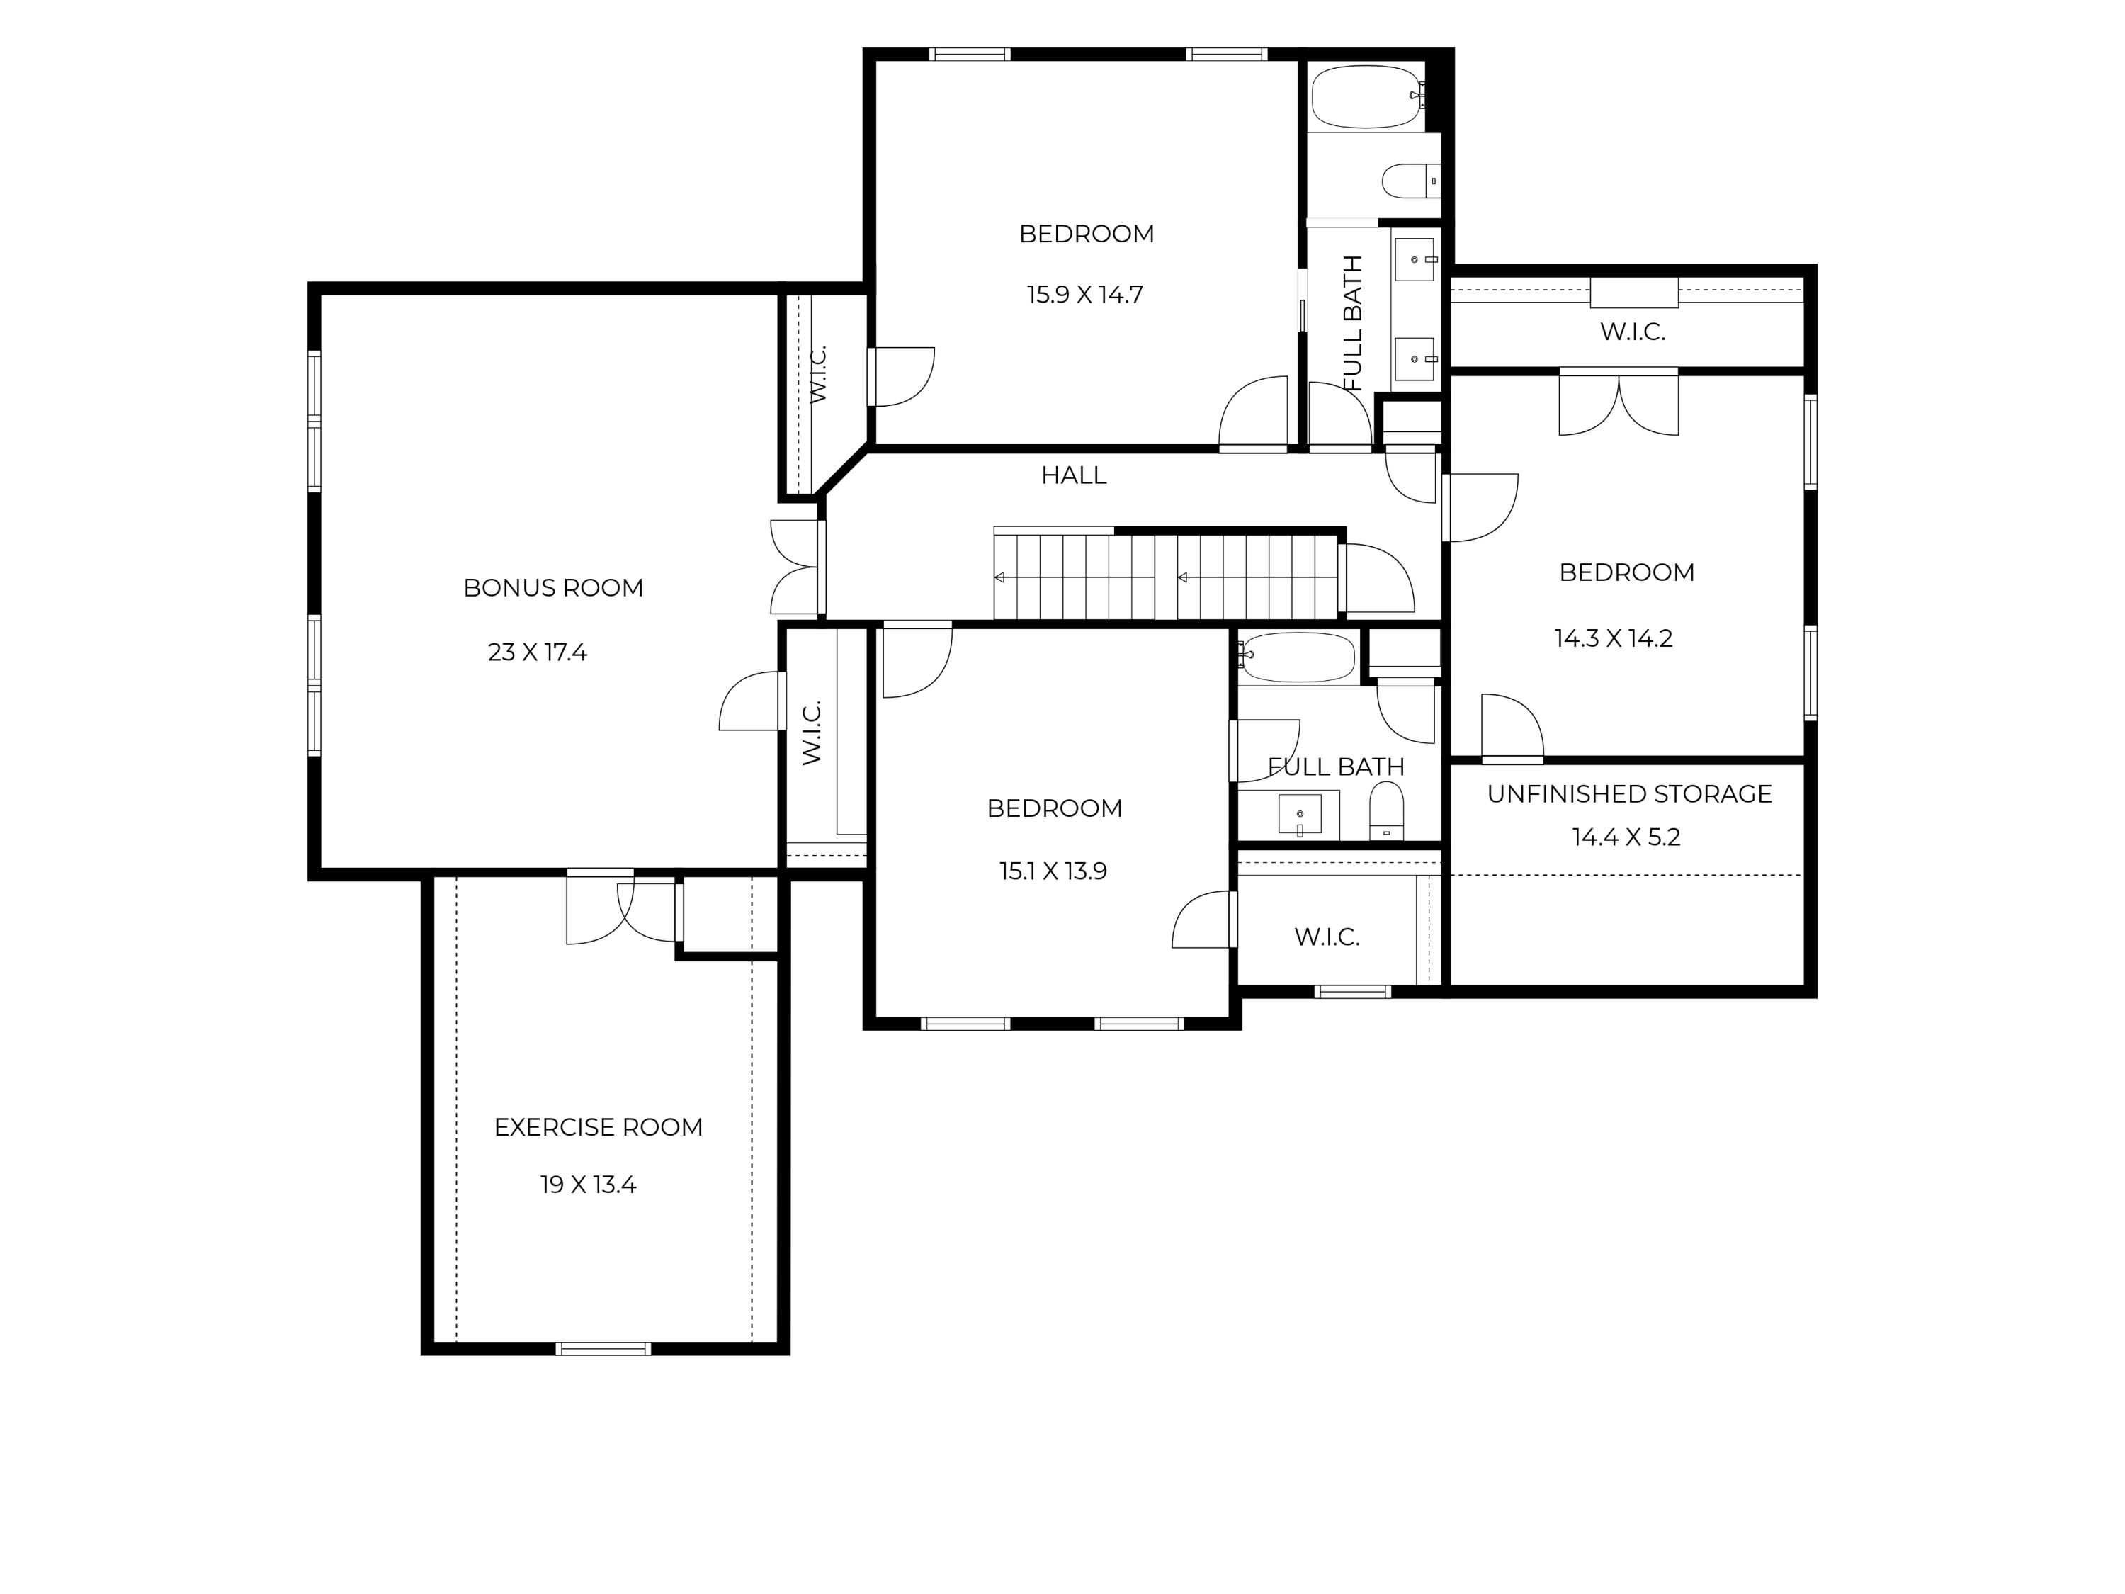
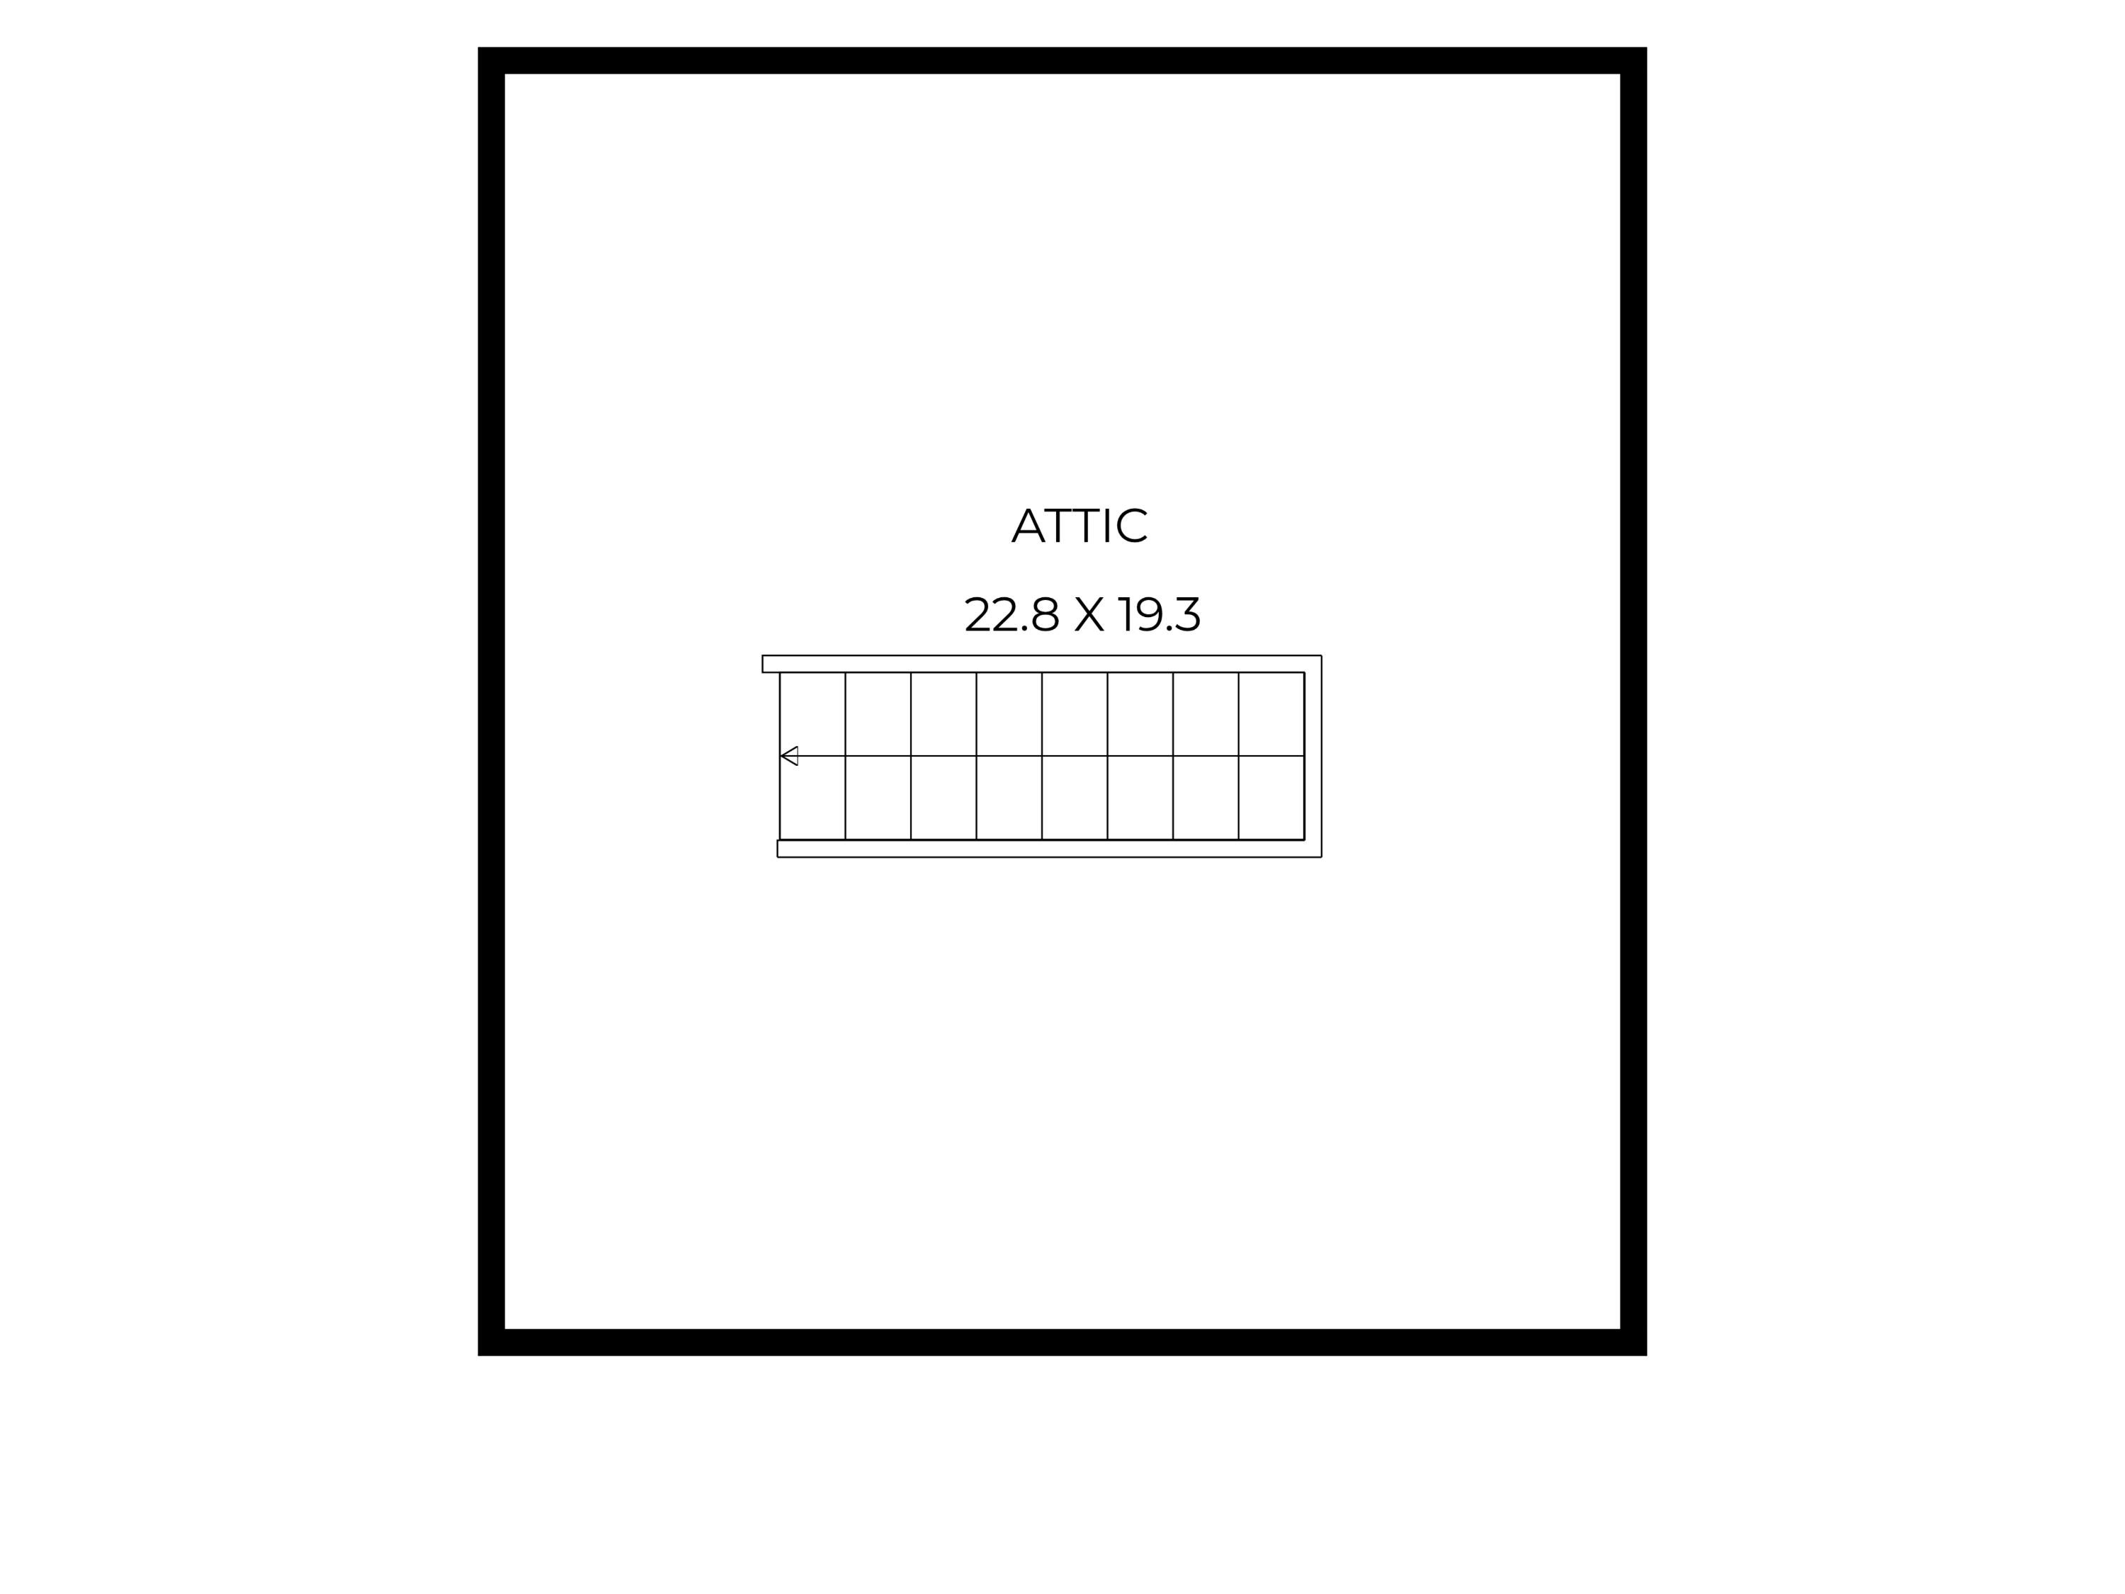
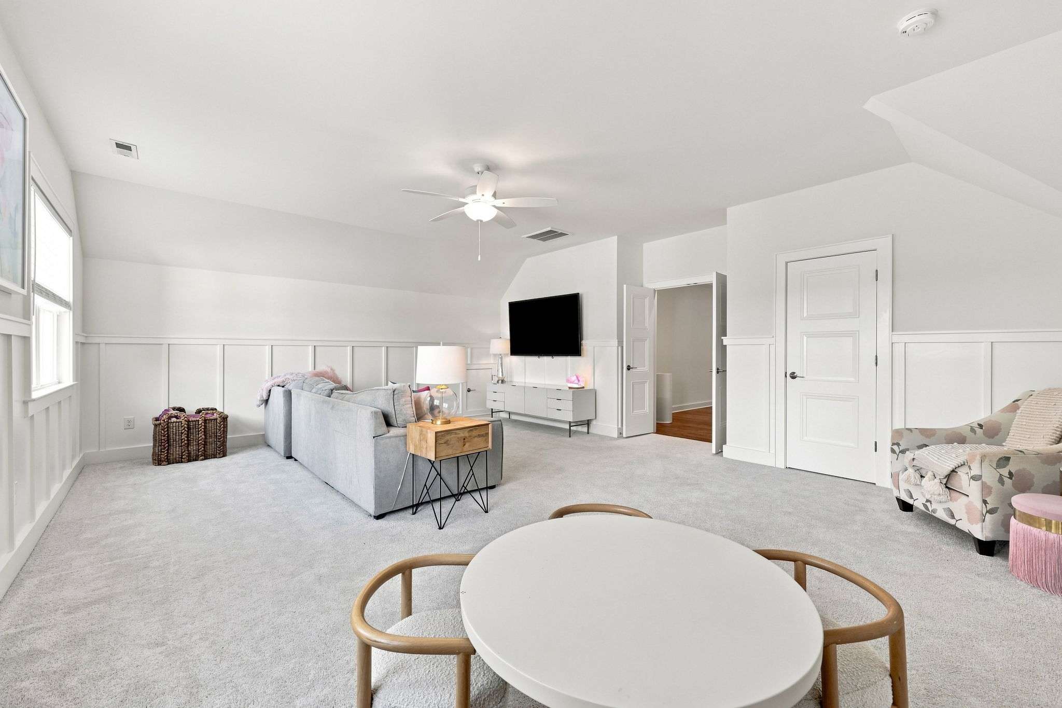
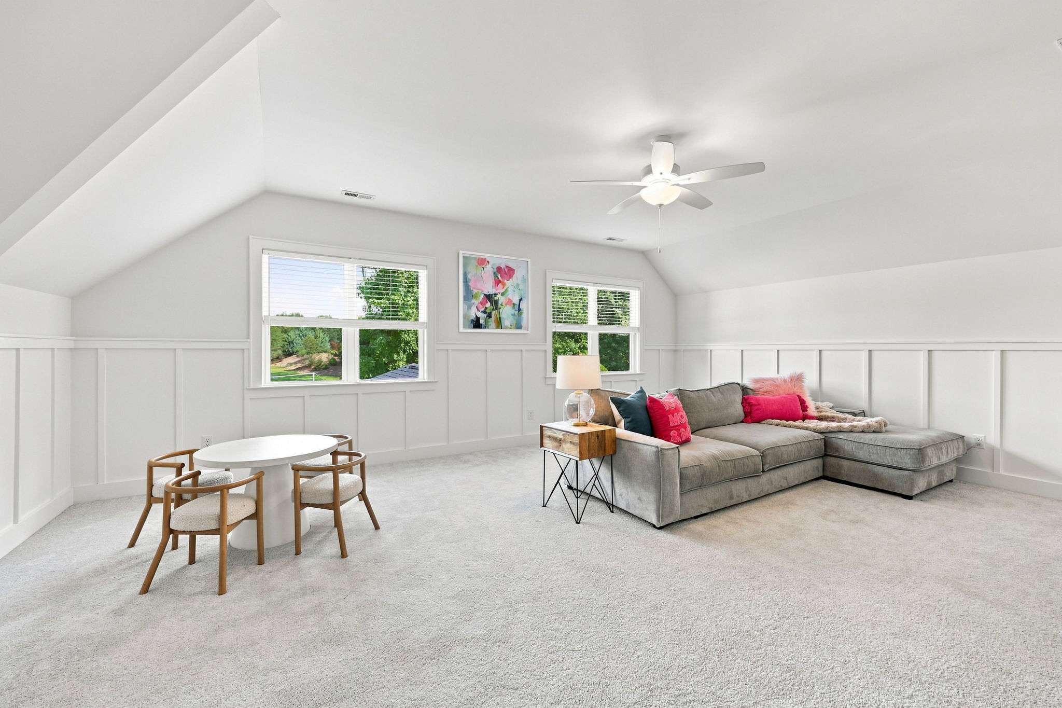
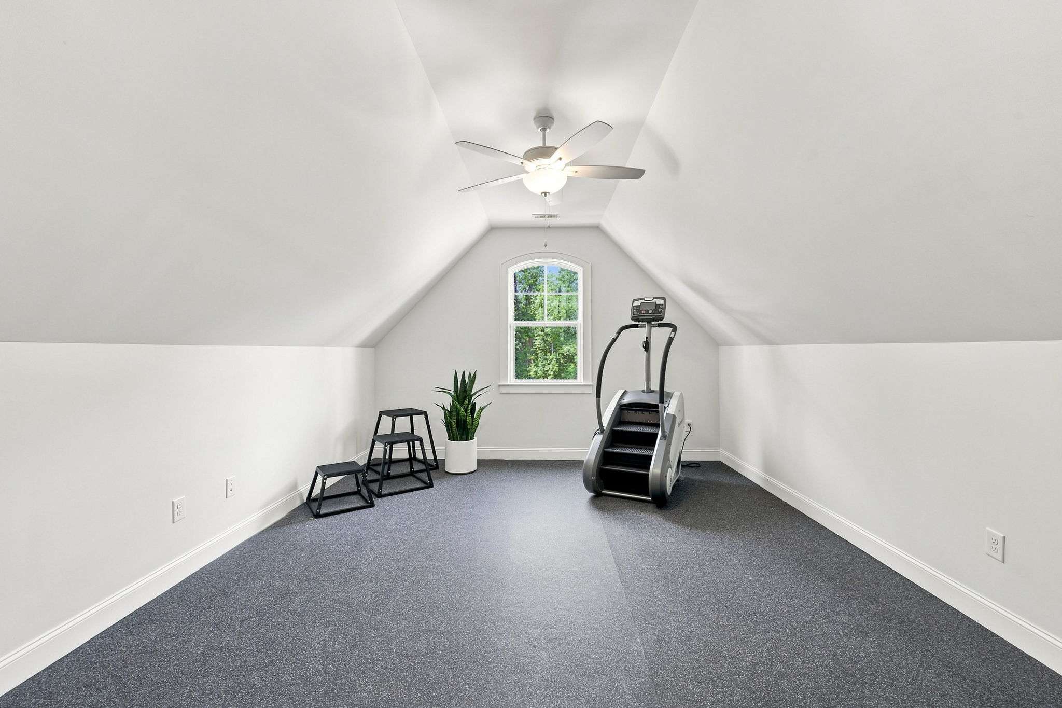
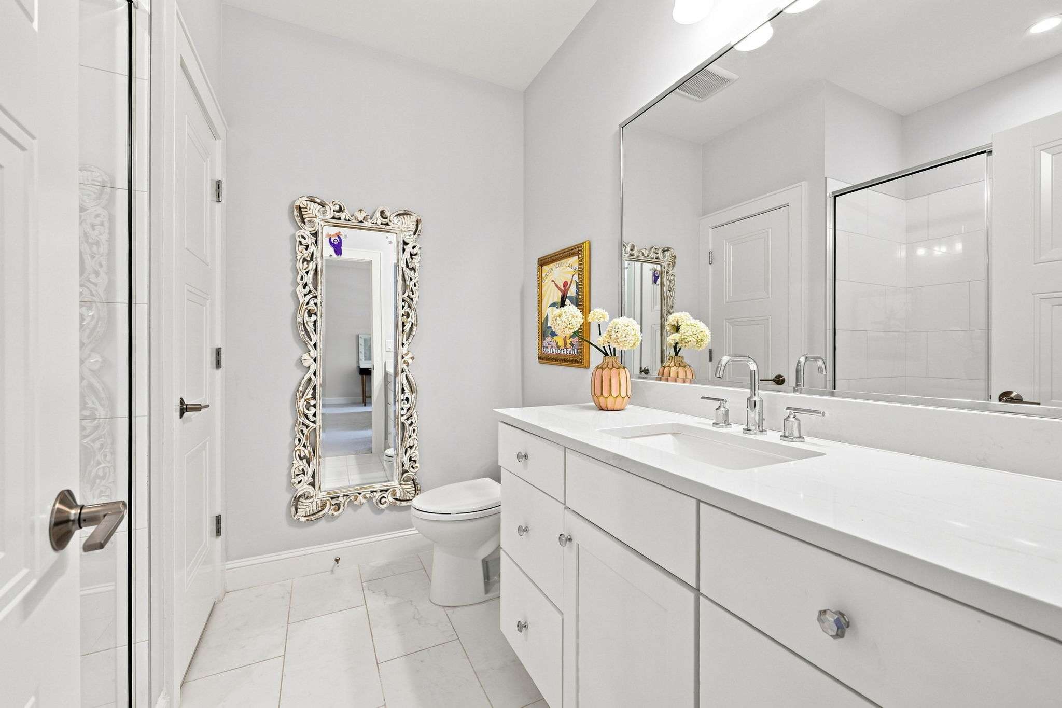
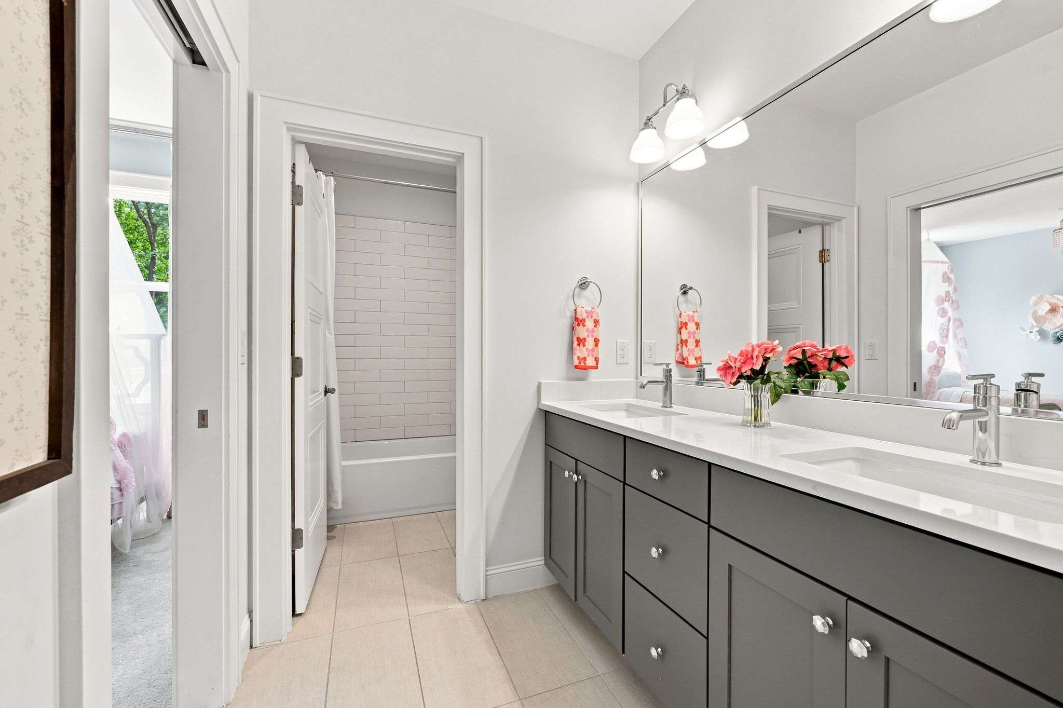
Upstairs are three additional bedrooms, two full baths, an oversized bonus room and a separate exercise or flex room with plenty of possibilities for a gym, media room, hobby space or additional office. A walk up unfinished third floor attic offers approximately 440 square feet of accessible storage, with additional unfinished storage on the second floor.
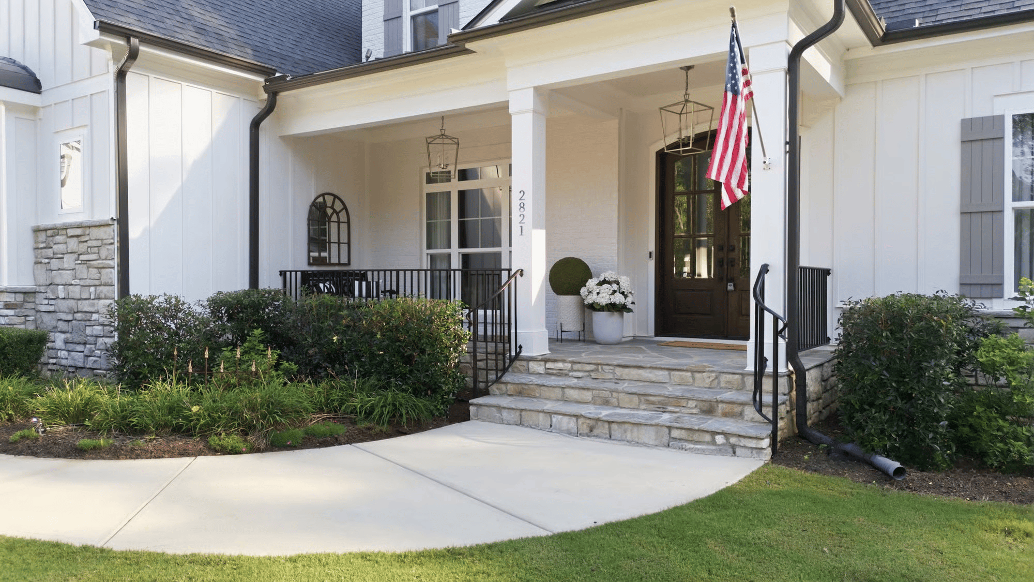
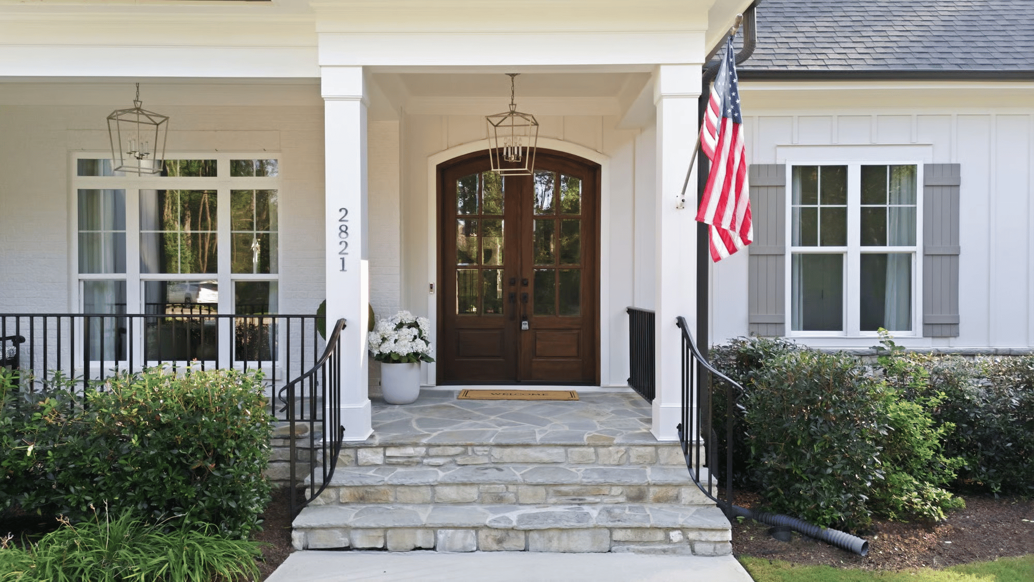
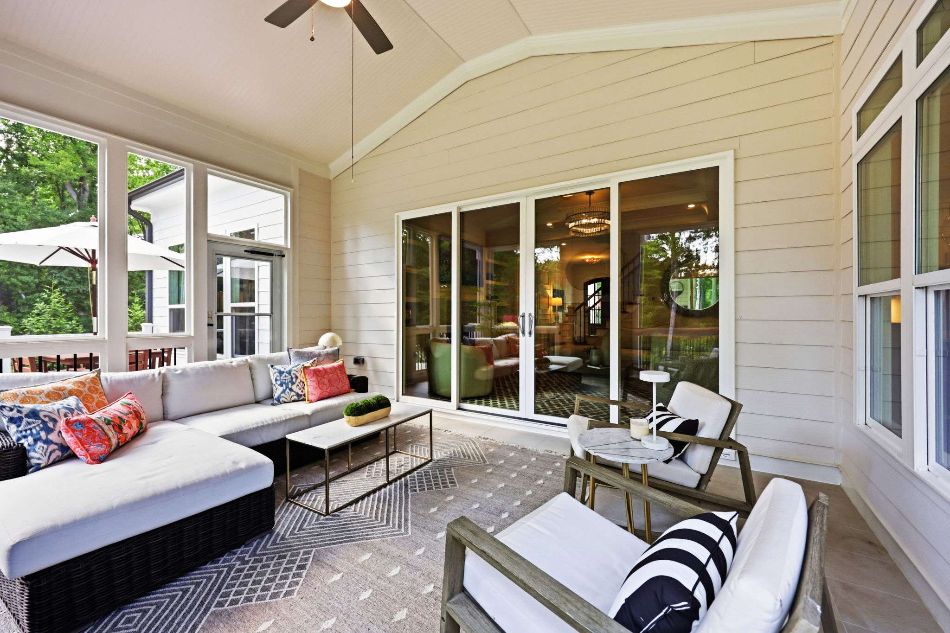
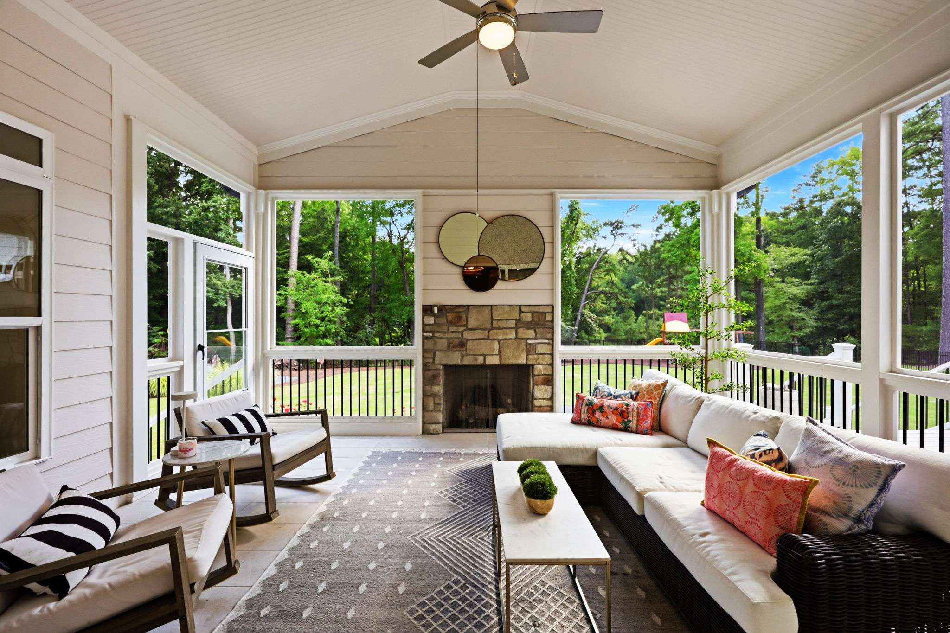
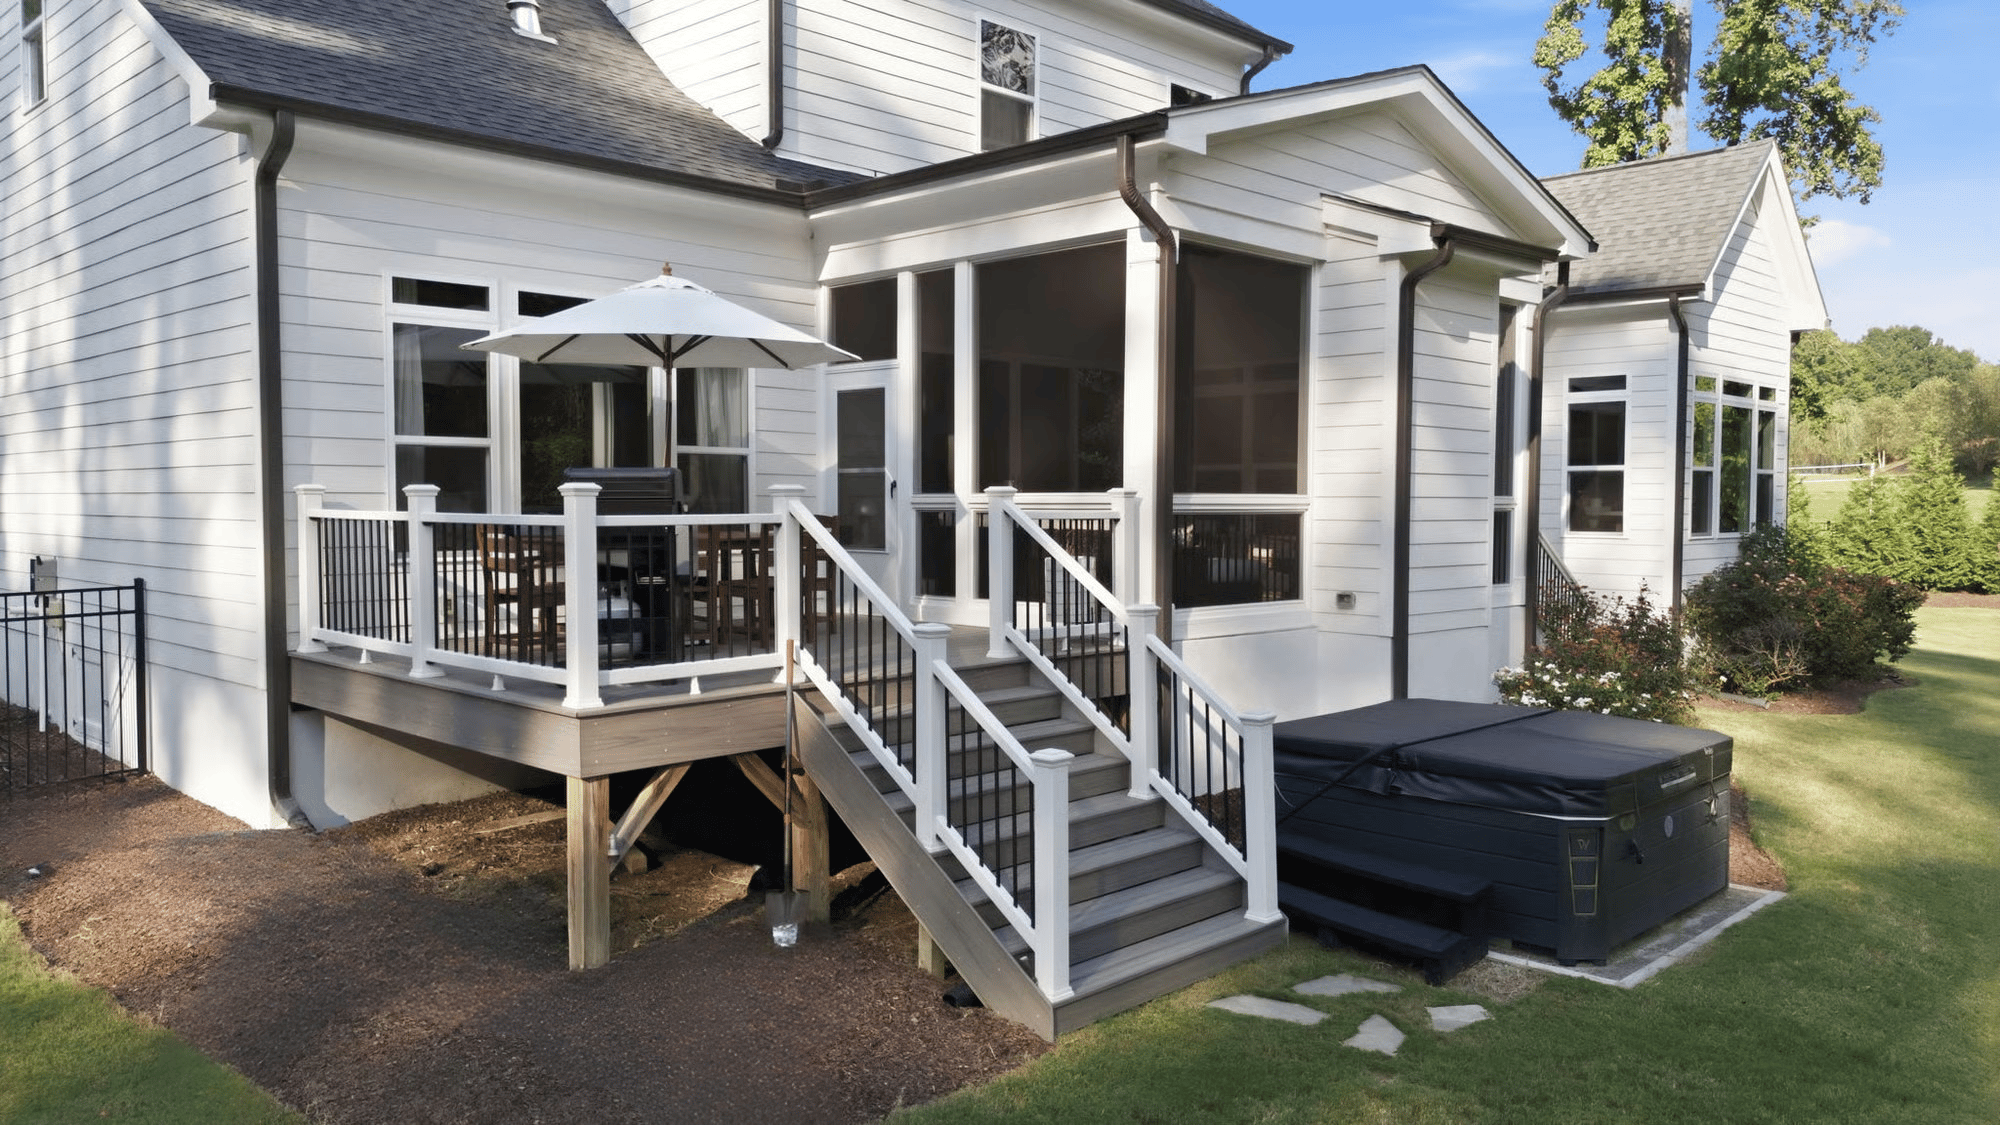
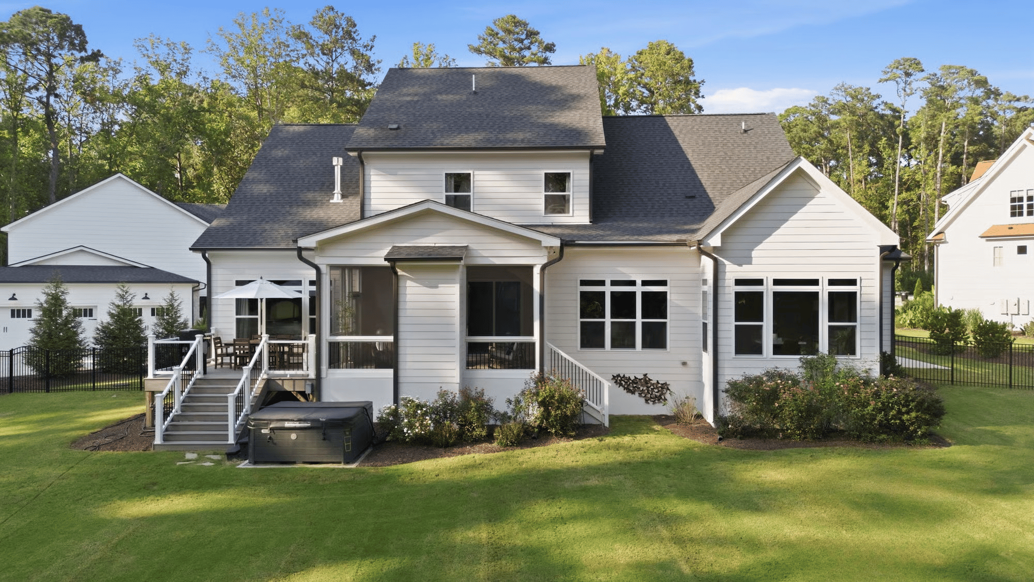
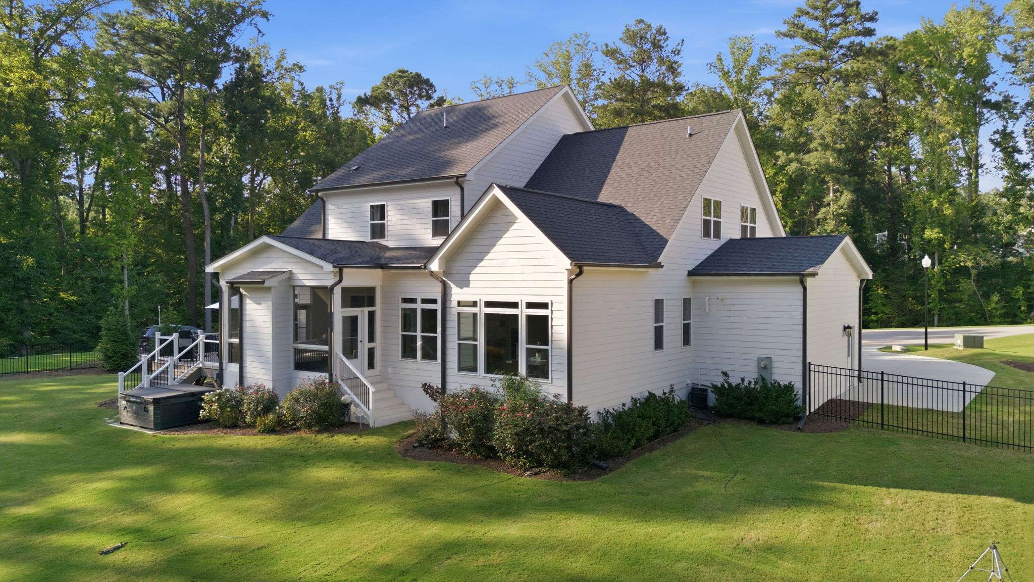
Outdoor living is a big part of what makes this home special. The covered front porch offers a warm welcome, while the vaulted screened porch with tile flooring and stone surround fireplace feels like an outdoor living room, perfect for morning coffee, quiet evenings by the fire or hosting friends and loved ones.
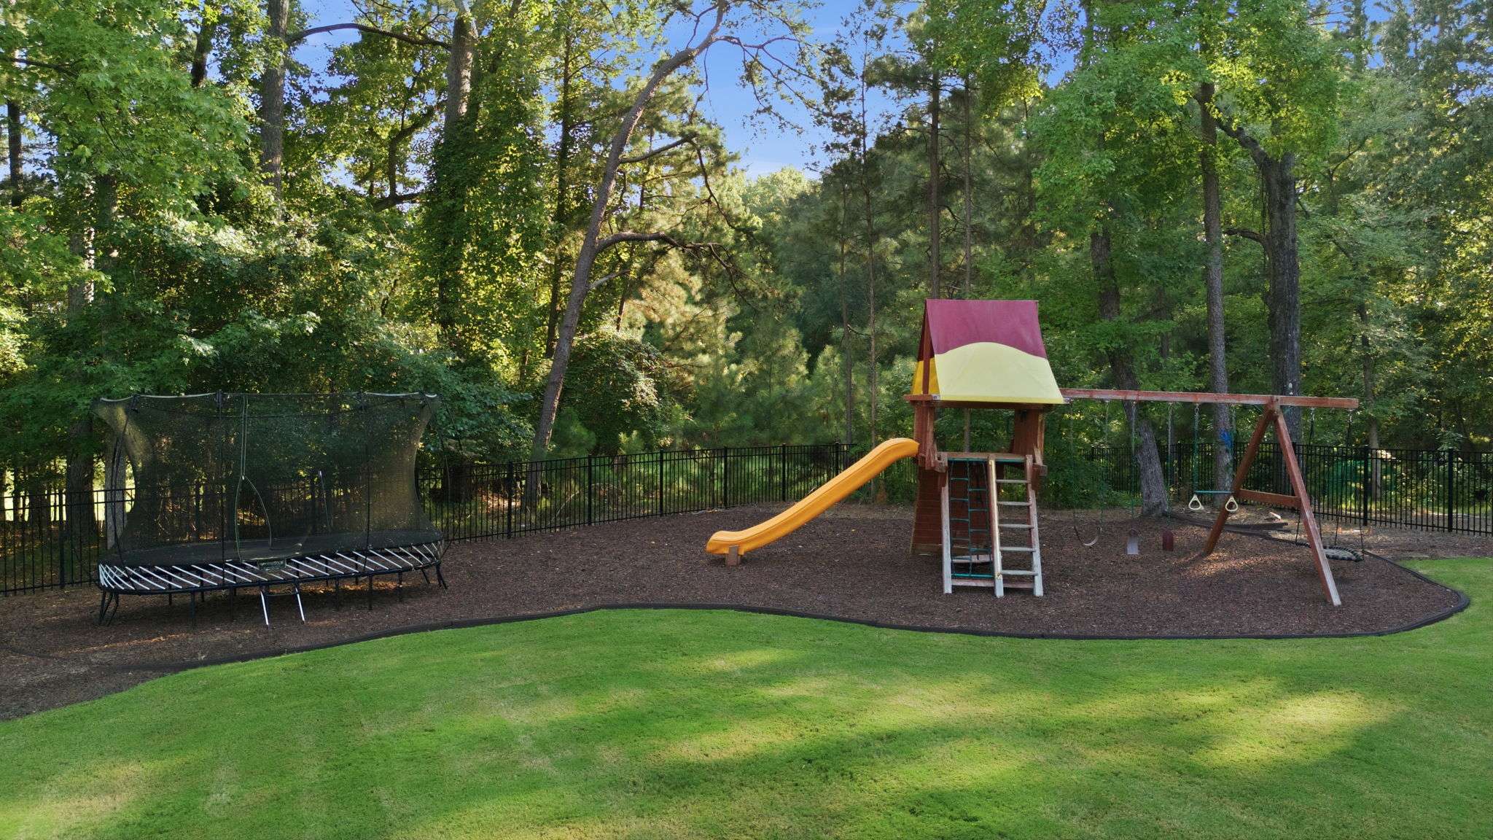
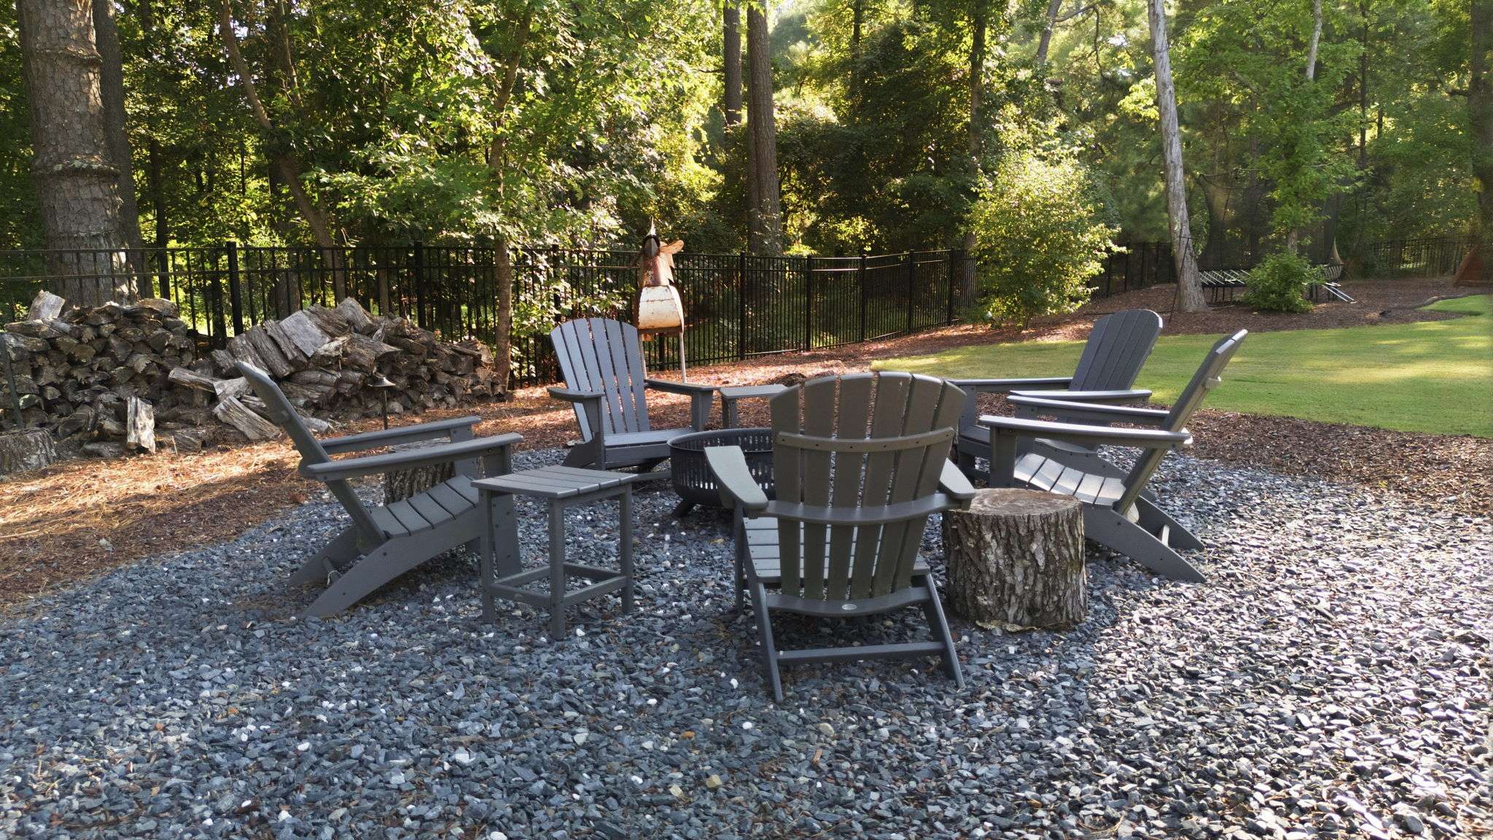
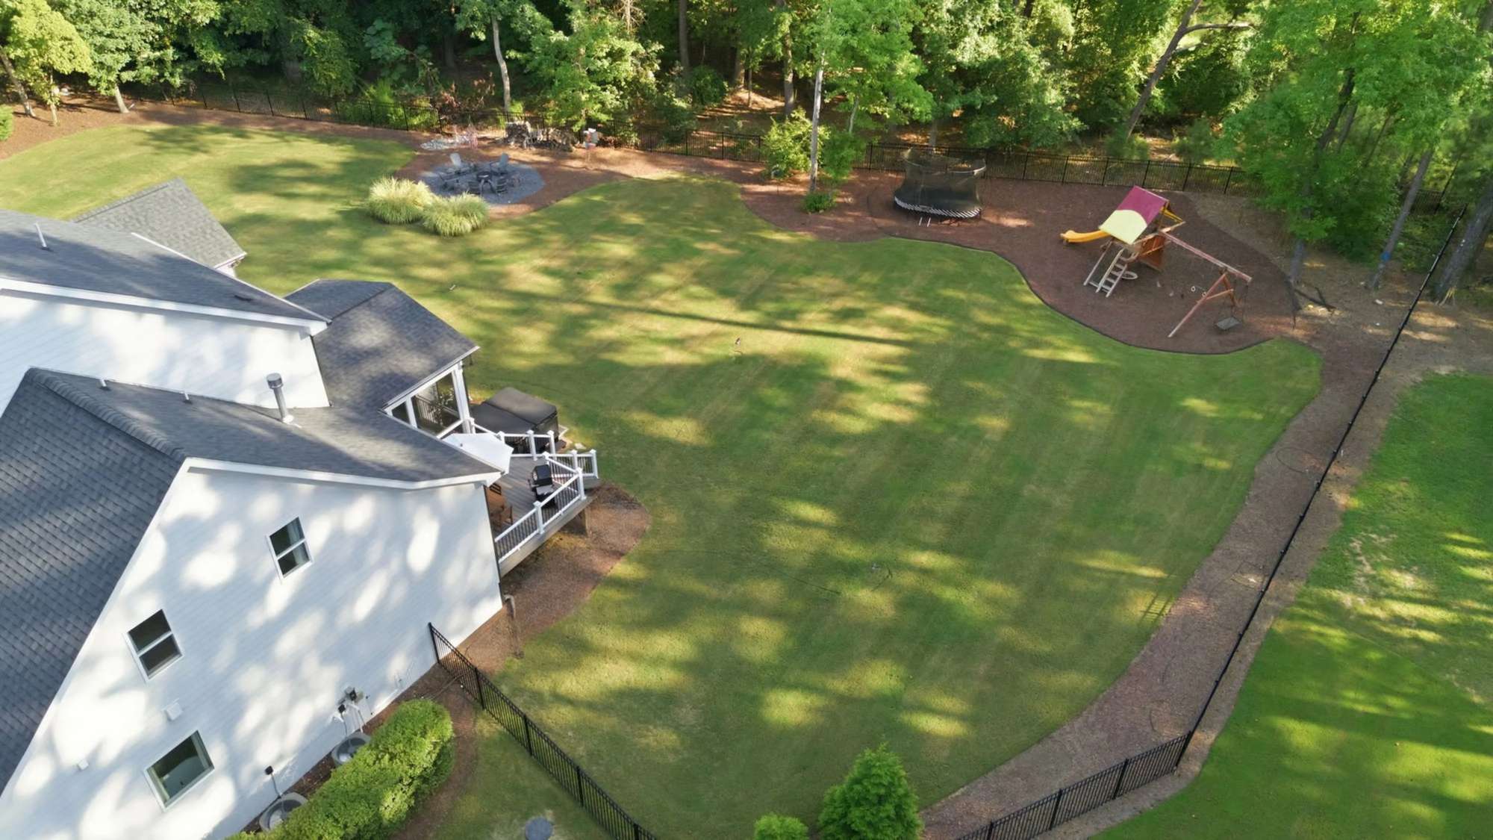
The sellers expanded the outdoor living with the addition of a deck for grilling, dining and relaxing outside, along with a dedicated hot tub pad and separate firepit area. The .69 acre backyard is completely fenced and enhanced with privacy shrubs while maintaining its beautiful wooded backdrop and expansive lawn. Whole yard landscape lighting and uplighting on the home add warmth and ambiance after sunset.
Additional seller improvements include gutter guards, an encapsulated crawl space and a security system with exterior cameras. A three car garage provides generous room for vehicles and storage.
Enjoy a location that makes it easy to experience both Raleigh and Cary. Downtown Cary and Downtown Raleigh are each approximately 15 to 20 minutes away, with Lake Wheeler just minutes from home. Shopping, dining and everyday conveniences are close by at Crossroads Plaza, Waverly Place and Fenton, along with Whole Foods Market and many other Cary destinations. Convenient access to US 1, I 440 and nearby major roadways makes getting around the Triangle easy.